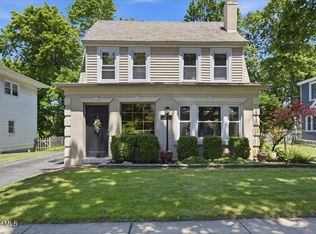
Welcome to this spacious 5-bedroom, 2-bath brick home nestled on a quiet neighborhood street in Albany, NY. Featuring a durable brick and aluminum exterior, this home offers generous living space, including a large living room with a cozy gas fireplace and an updated kitchen with a convenient breakfast bar. The flexible floor plan provides plenty of room for family, guests, or a home office. The expansive basement offers abundant storage or future finishing potential. Leased solar panels help keep utility costs low (buyer to assume lease). Conveniently located near schools, parks, shopping, and major highways, this home is ready for its next owner.
Pending
$399,000
39 Dartmouth Street, Albany, NY 12209
5beds
1,236sqft
Single Family Residence, Residential
Built in 1963
6,098 Square Feet Lot
$411,100 Zestimate®
$323/sqft
$-- HOA
What's special
Brick and aluminum exteriorCozy gas fireplaceFlexible floor planExpansive basementConvenient breakfast barUpdated kitchenGenerous living space
- 14 days |
- 274 |
- 6 |
Zillow last checked:
Listing updated:
Listed by:
Gabler Realty, LLC 518-935-4800,
Thomas Ferrigan 518-495-3683
Source: Global MLS,MLS#: 202621283
Facts & features
Interior
Bedrooms & bathrooms
- Bedrooms: 5
- Bathrooms: 2
- Full bathrooms: 2
Bedroom
- Level: First
Bedroom
- Level: First
Bedroom
- Level: Second
Bedroom
- Level: Second
Bedroom
- Level: Second
Full bathroom
- Level: Second
Full bathroom
- Level: First
Dining room
- Level: First
Kitchen
- Level: First
Living room
- Level: First
Heating
- Baseboard, Natural Gas
Cooling
- None
Appliances
- Included: Built-In Electric Oven, Electric Oven, Gas Water Heater, Microwave, Oven, Range, Refrigerator
- Laundry: In Basement
Features
- Flooring: Tile, Vinyl, Laminate
- Basement: Full,Unfinished
- Number of fireplaces: 1
- Fireplace features: Gas
Interior area
- Total structure area: 1,236
- Total interior livable area: 1,236 sqft
- Finished area above ground: 1,236
- Finished area below ground: 0
Video & virtual tour
Property
Parking
- Total spaces: 2
- Parking features: Paved, Driveway
- Has uncovered spaces: Yes
Lot
- Size: 6,098 Square Feet
- Features: Level, Corner Lot
Details
- Parcel number: 010100 75.59453
- Special conditions: Standard
Construction
Type & style
- Home type: SingleFamily
- Architectural style: Cape Cod
- Property subtype: Single Family Residence, Residential
Materials
- Aluminum Siding, Brick
- Foundation: Block
- Roof: Asphalt
Condition
- New construction: No
- Year built: 1963
Utilities & green energy
- Sewer: Public Sewer
- Water: Public
Community & HOA
HOA
- Has HOA: No
Location
- Region: Albany
Financial & listing details
- Price per square foot: $323/sqft
- Tax assessed value: $280,208
- Annual tax amount: $7,045
- Date on market: 7/8/2026
Estimated market value
$411,100
$391,000 - $432,000
$2,542/mo
Price history
| Date | Event | Price |
|---|---|---|
| 7/10/2026 | Pending sale | $399,000$323/sqft |
Source:  Global MLS #202621283 Report a problem Global MLS #202621283 Report a problem | ||
| 7/8/2026 | Listed for sale | $399,000+99.5%$323/sqft |
Source: Global MLS #202621283 Report a problem | ||
| 2/1/2021 | Sold | $200,000+0%$162/sqft |
Source: Global MLS #202032564 Report a problem | ||
| 11/28/2020 | Contingent | $199,999$162/sqft |
Source: Global MLS #202032564 Report a problem | ||
| 11/16/2020 | Pending sale | $199,999$162/sqft |
Source: Gabler Realty, LLC #202032564 Report a problem | ||
| 11/9/2020 | Listed for sale | $199,999+36.8%$162/sqft |
Source: Gabler Realty, LLC #202032564 Report a problem | ||
| 12/24/2013 | Sold | $146,200+4.5%$118/sqft |
Source: Global MLS #201330735 Report a problem | ||
| 10/11/2013 | Listed for sale | $139,900+13.7%$113/sqft |
Source: Listhub #201330735 Report a problem | ||
| 8/1/2012 | Sold | $123,000-15.1%$100/sqft |
Source: Public Record Report a problem | ||
| 4/19/2012 | Listed for sale | $144,800$117/sqft |
Source: Gucciardo Real Estate Group, LLC #201210957 Report a problem | ||
Public tax history
| Year | Property taxes | Tax assessment |
|---|---|---|
| 2025 | -- | $269,000 |
| 2024 | -- | $269,000 +81.8% |
| 2023 | -- | $148,000 |
| 2022 | -- | $148,000 |
| 2021 | -- | $148,000 |
| 2020 | -- | $148,000 |
| 2019 | -- | $148,000 |
| 2018 | -- | $148,000 |
| 2017 | $4,836 +15.2% | $148,000 |
| 2016 | $4,197 | $148,000 +20.3% |
| 2015 | -- | $123,000 |
| 2014 | -- | $123,000 |
| 2013 | -- | $123,000 -29.3% |
| 2012 | -- | $174,000 |
| 2011 | -- | $174,000 |
| 2010 | -- | $174,000 |
| 2009 | -- | $174,000 |
| 2008 | -- | $174,000 |
| 2007 | -- | $174,000 +69.3% |
| 2006 | -- | $102,800 |
| 2005 | -- | $102,800 |
| 2004 | -- | $102,800 |
| 2003 | -- | $102,800 |
| 2002 | -- | $102,800 |
| 2001 | -- | $102,800 |
| 2000 | -- | $102,800 |
Find assessor info on the county website
Monthly payment
Climate risks
Neighborhood: Delaware Avenue
Nearby schools
GreatSchools rating
- 7/10New Scotland Elementary SchoolGrades: PK-5Distance: 0.8 mi
- 5/10William S Hackett Middle SchoolGrades: 6-8Distance: 1.3 mi
- 4/10Albany High SchoolGrades: 9-12Distance: 1.8 mi
Schools provided by the listing agent
- High: Albany
Source: Global MLS. This data may not be complete. We recommend contacting the local school district to confirm school assignments for this home.
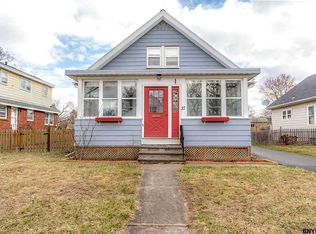
- $270,4003 bd1 ba1.1k sqft37 Dartmouth St, Albany, NY 12209Off Market
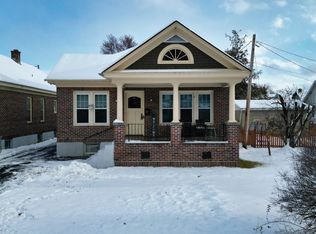
- $289,0002 bd1 ba1.4k sqft81 Edgecomb St, Albany, NY 12209Sold
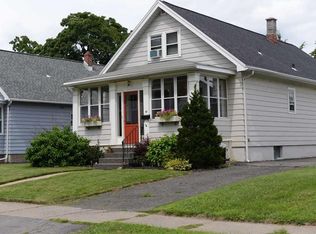
- $295,9004 bd1 ba1.3k sqft35 Dartmouth St, Albany, NY 12209Off Market
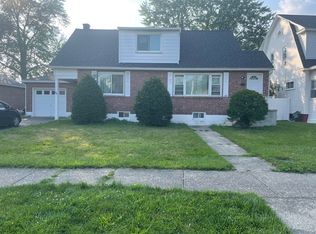
- $369,3004 bd2 ba2k sqft84 Edgecomb St, Albany, NY 12209Off Market
- $275,0003 bd2 ba1.6k sqft79 Edgecomb St, Albany, NY 12209For Sale
- $247,9003 bd1 ba1k sqft33 Dartmouth St, Albany, NY 12209Off Market
- $347,9003 bd3 ba2.3k sqft88 Edgecomb St, Albany, NY 12209Off Market
- $297,5003 bd1 ba1.6k sqft77 Edgecomb St, Albany, NY 12209Off Market
A local agent can set up tours, give advice and negotiate with sellers.
Similar homes
- $330,0003 bd2 ba1.5k sqft121 Ramsey Place, Albany, NY 12209Active
 MLS ID #202622039, David J Skoney, Listing by: Coldwell Banker Prime Properties. Global MLS
 - $369,9004 bd2 ba1.3k sqft11 Freeman Road, Albany, NY 12208Active
 MLS ID #202619269, Jonathan Minerick, Listing by: Homecoin.com. Global MLS
 - $400,0003 bd2 ba1.6k sqft13 Marie Parkway, Loudonville, NY 12211Active
 MLS ID #202620899, Marisa Multari, Listing by: Miranda Real Estate Group Inc. Global MLS
 - $299,9004 bd2 ba1.5k sqft27 Ramsey Place, Albany, NY 12208Active
 MLS ID #202622139, Bruce W Dedon, Listing by: Coldwell Banker Prime Properties. Global MLS
 - $399,9004 bd1 ba1.7k sqft171 Picard Road, Voorheesville, NY 12186ActiveMLS ID #202620131, Michael Keefrider, Listing by: Coldwell Banker Prime Properties. Global MLS
- $275,0004 bd2 ba1.5k sqft852 Myrtle Avenue, Albany, NY 12208ActiveMLS ID #202619546, Victoria Romeo, Listing by: Romeo Team Realty. Global MLS
- $409,0003 bd3 ba1.8k sqft79 Devon Road, Delmar, NY 12054ActiveMLS ID #202619070, Binglin Li, Listing by: KW Platform. Global MLS
- $384,0004 bd2 ba1.3k sqft162 Consaul Road, Albany, NY 12205ActiveMLS ID #202620507, Jamie Sittner, Listing by: Find Advisors. Global MLS
- $395,0003 bd3 ba1.1k sqft14 Booth Street, Colonie, NY 12205ActiveMLS ID #202620458, Joy Iafallo, Listing by: HomeJoy Realty. Global MLS
- $419,9003 bd2 ba1.1k sqft2 Melissa Court, Albany, NY 12205ActiveMLS ID #202621215, Bryon Phelps, Listing by: Sterling Real Estate Group. Global MLS
- $427,0003 bd2 ba1.2k sqft19 Cobb Hill Road, Averill Park, NY 12196ActiveMLS ID #202620392, Darcy A Rockwell, Listing by: Coldwell Banker Prime Properties. Global MLS
- $289,9993 bd2 ba1.5k sqft19 Harris Avenue, Albany, NY 12208ActiveMLS ID #202621236, Christine M Fox, Listing by: Miranda Real Estate Group Inc. Global MLS
- $325,0003 bd3 ba1.2k sqft21 Western Avenue, Albany, NY 12203ActiveMLS ID #202621506, Sherrill H Farry, Listing by: Berkshire Hathaway Home Services Blake. Global MLS
- $400,0003 bd2 ba1k sqft464 Joslyn School Road, East Berne, NY 12059ActiveMLS ID #202620800, Catherine Delf, Listing by: KW Platform. Global MLS
- $210,0003 bd1 ba1.2k sqft333 Mountain Street, Albany, NY 12209ActiveMLS ID #202525858, Jasilia Martinez, Listing by: Realty One Group Key. Global MLS
- $285,0002 bd1 ba1.2k sqft5 Wanzer Avenue, East Greenbush, NY 12144ActiveMLS ID #202620253, Shane Wagner, Listing by: Vera Cohen Realty, LLC. Global MLS
- $299,9003 bd1 ba1k sqft2 Woodlawn Terrace, Delmar, NY 12054ActiveMLS ID #202618351, Melissa Petalas, Listing by: Miranda Real Estate Group Inc. Global MLS
- $425,0003 bd2 ba1.6k sqft113 Sugar Hill Road, Rexford, NY 12148ActiveMLS ID #202621263, Kyle R DeMeo, Listing by: KW Platform. Global MLS
- $359,0003 bd3 ba1.7k sqft14 Amalia Lane, Rensselaer, NY 12144ActiveMLS ID #202618693, Christopher Maley, Listing by: Miranda Real Estate Group Inc. Global MLS
- $249,9003 bd1 ba1.1k sqft125 N Main Avenue, Albany, NY 12206ActiveMLS ID #202621781, Wayne A Newcomb, Jr., Listing by: Newcomb Realty Group LLC. Global MLS
