Welcome to this inviting Colonial style home, where classic character, comfortable living and a peaceful setting come together on a 1+ acre level lot. With over 2700 sq ft, there are 9 rooms, 4 bedrooms, and 2.1 baths, this home offers a versatile layout designed for everyday living and effortless entertaining. The heart of this home is the warm well-appointed kitchen with rich cherry cabinetry, granite countertops, stainless appliances, a center island and tiled backsplash. A set of glass paneled doors opens directly to the deck, creating an easy connection between the kitchen and the beautifully landscaped grounds. The formal Dining room offers another inviting gathering place with its own access to the deck. The spacious living areas showcase the gleaming hardwood floors, classic crown molding and a welcoming fireplace adding warmth and character. Generously sized rooms provide plenty of flexibility for relaxing, hosting guests, working from home, or creating dedicated spaces for hobbies and recreation. The virtually staged rooms also help showcase the possibilities of buyers to envision their own style. Upstairs, 4 comfortable bedrooms offer peaceful retreats, including a spacious primary bedroom suite with ample room to unwind. Enjoy lovingly maintained landscaping surrounding the home with mature greenery, and the colorful planting garden area. This charming colonial is close to Rte 2 and is an inviting place to put down roots in this welcoming neighborhood.
For sale
$700,000
39 Deer Run Drive, Colchester, CT 06415
4beds
3,468sqft
Single Family Residence
Built in 1988
1.38 Acres Lot
$694,500 Zestimate®
$202/sqft
$-- HOA
What's special
Rich cherry cabinetryCenter islandColorful planting garden areaBeautifully landscaped groundsMature greeneryClassic crown moldingInviting colonial style home
- 10 days
- 551
- 36
Zillow last checked:
Listing updated:
Listed by:
Holly A. Keating (860)930-5454,
Agnelli Real Estate 860-633-4000
Source: Smart MLS,MLS#: 24204852
Facts & features
Interior
Bedrooms & bathrooms
- Bedrooms: 4
- Bathrooms: 3
- Full bathrooms: 2
- 1/2 bathrooms: 1
Primary bedroom
- Features: Bedroom Suite, Full Bath, Walk-In Closet(s), Laminate Floor
- Level: Upper
Bedroom
- Features: Wall/Wall Carpet
- Level: Upper
Bedroom
- Features: Wall/Wall Carpet
- Level: Upper
Bedroom
- Features: Wall/Wall Carpet
- Level: Upper
Dining room
- Features: French Doors, Sliders, Hardwood Floor
- Level: Main
Family room
- Features: Hardwood Floor
- Level: Main
Kitchen
- Features: Granite Counters, Double-Sink, Eating Space, French Doors, Kitchen Island, Tile Floor
- Level: Main
Living room
- Features: Fireplace, Hardwood Floor
- Level: Main
Office
- Level: Upper
Rec play room
- Features: Cedar Closet(s), Wall/Wall Carpet, Concrete Floor
- Level: Lower
Heating
- Baseboard, Forced Air, Electric, Oil
Cooling
- Central Air
Appliances
- Included: Electric Cooktop, Oven, Microwave, Refrigerator, Dishwasher, Disposal, Washer, Dryer, Electric Water Heater, Water Heater, Humidifier
- Laundry: Main Level
Features
- Central Vacuum
- Doors: Storm Door(s)
- Windows: Storm Window(s)
- Basement: Full,Partially Finished
- Attic: Pull Down Stairs
- Number of fireplaces: 1
Interior area
- Total structure area: 3,468
- Total interior livable area: 3,468 sqft
- Finished area above ground: 2,720
- Finished area below ground: 748
Property
Parking
- Total spaces: 2
- Parking features: Attached, Garage Door Opener
- Attached garage spaces: 2
Features
- Patio & porch: Deck
- Exterior features: Rain Gutters
- Spa features: Heated
Lot
- Size: 1.38 Acres
- Features: Level
Details
- Parcel number: 2335726
- Zoning: RU
Construction
Type & style
- Home type: SingleFamily
- Architectural style: Colonial
- Property subtype: Single Family Residence
Materials
- Clapboard
- Foundation: Concrete Perimeter
- Roof: Asphalt
Condition
- New construction: No
- Year built: 1988
Utilities & green energy
- Sewer: Septic Tank
- Water: Well
- Utilities for property: Cable Available
Green energy
- Energy efficient items: Doors, Windows
Community & HOA
Community
- Security: Security System
- Subdivision: Westchester
HOA
- Has HOA: No
Location
- Region: Colchester
Financial & listing details
- Price per square foot: $202/sqft
- Tax assessed value: $275,200
- Annual tax amount: $8,234
- Date on market: 9/12/2026
Estimated market value
$694,500
$660,000 - $729,000
$3,864/mo
Price history
| Date | Event | Price |
|---|---|---|
| 9/12/2026 | Listed for sale | $700,000+150%$202/sqft |
Source:  Smart MLS #24204852 Report a problem Smart MLS #24204852 Report a problem | ||
| 5/2/1988 | Sold | $280,000$81/sqft |
Source: Agent Provided Report a problem | ||
Public tax history
| Year | Property taxes | Tax assessment |
|---|---|---|
| 2025 | $8,234 +4.4% | $275,200 |
| 2024 | $7,890 +5.3% | $275,200 |
| 2023 | $7,491 +0.5% | $275,200 |
| 2022 | $7,452 +2.3% | $275,200 +24.1% |
| 2021 | $7,284 | $221,800 |
| 2020 | $7,284 | $221,800 |
| 2019 | $7,284 +1.7% | $221,800 |
| 2018 | $7,160 -0.3% | $221,800 |
| 2017 | $7,180 -6.6% | $221,800 -10.8% |
| 2016 | $7,684 +0.5% | $248,600 |
| 2015 | $7,647 +0.6% | $248,600 |
| 2014 | $7,600 +1% | $248,600 |
| 2013 | $7,528 +5.1% | $248,600 |
| 2012 | $7,160 +0.3% | $248,600 -10% |
| 2011 | $7,142 +3.1% | $276,300 |
| 2010 | $6,927 +6% | $276,300 |
| 2009 | $6,534 +2.8% | $276,300 |
| 2008 | $6,358 | $276,300 |
| 2007 | $6,358 +0.8% | $276,300 +42.3% |
| 2006 | $6,306 +2.3% | $194,200 |
| 2005 | $6,166 +2.4% | $194,200 |
| 2004 | $6,024 +2.2% | $194,200 |
| 2003 | $5,894 +24.7% | $194,200 +2.8% |
| 1995 | $4,727 | $188,930 |
Find assessor info on the county website
Monthly payment
Est. payment
Payment breakdown
Explore the cost of this home by adjusting the details. Changes won't be saved.Climate risks
Neighborhood: 06415
Similar homes
- $589,0004 bd4 ba2.2k sqft54 Heatherwood Drive, Colchester, CT 06415For Sale
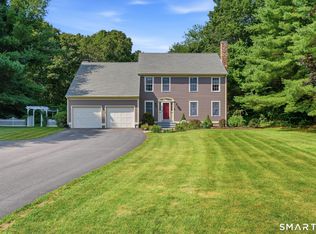
 MLS ID #24194827, Nancy Mesham, Coldwell Banker Realty. Smart MLS
 - $519,9004 bd3 ba2.3k sqft106 Senate Brook Drive, Hebron, CT 06231For Sale
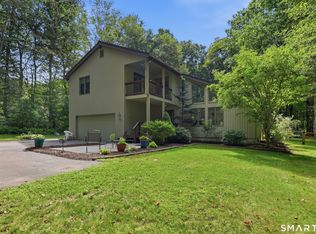 MLS ID #24205267, James Celio, Century 21 AllPoints Realty. Smart MLS
 - $599,9003 bd3 ba2.3k sqft40 Jordan Lane, Colchester, CT 06415For Sale
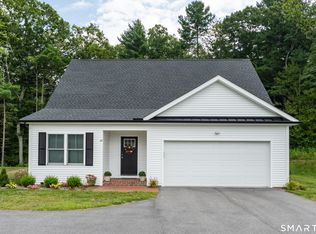 MLS ID #24203061, Terry M. Kemper, Coldwell Banker Realty. Smart MLS
 - $574,9005 bd3 ba2.9k sqft159 Bear Swamp Road, East Hampton, CT 06424For Sale
 MLS ID #24202081, Carl J. Guild, Carl Guild & Associates. Smart MLS
 - $729,0004 bd4 ba2.1k sqft275 Randall Road, Lebanon, CT 06249For SaleMLS ID #24203415, James Kelly, William Raveis Real Estate. Smart MLS
- $759,9004 bd4 ba3.9k sqft36 Charles Mary Drive, East Hampton, CT 06424For SaleMLS ID #24204800, Jamie R. Bell, Berkshire Hathaway NE Prop.. Smart MLS
- $749,9004 bd3 ba3.1k sqft77 Falls Landing Road, Deep River, CT 06417For SaleMLS ID #24205311, Brittany O'Hara, William Raveis Real Estate. Smart MLS
- $648,8884 bd3 ba2.3k sqft45 Toll Gate Road, Glastonbury, CT 06073For SaleMLS ID #24206708, Todd G. Namnoun, Eagle Eye Realty PLLC. Smart MLS
- $749,0003 bd4 ba3.2k sqft180 Clubhouse Road, Lebanon, CT 06249For SaleMLS ID #24204522, Christopher J. Ferreira, Berkshire Hathaway NE Prop.. Smart MLS
- $690,0004 bd4 ba4.5k sqft68 High Street, Portland, CT 06480For SaleMLS ID #24196429, Jody L. Smaglis, Coldwell Banker Realty. Smart MLS
- $675,0007 bd5 ba4.3k sqft11 Lochdale Drive, Montville, CT 06370For SaleMLS ID #24190060, Tara Crossley, KEY Real Estate Services LLC. Smart MLS
- $549,0004 bd3 ba2.1k sqft23 Pepperbush Drive, Hebron, CT 06231For SaleMLS ID #24204049, Stephano Stravoravdis, Real Broker CT, LLC. Smart MLS
- $699,0004 bd3 ba4.2k sqft20 Chimney Hill Road, Middletown, CT 06457For SaleMLS ID #24197740, Joe Koontz, eXp Realty. Smart MLS
- $799,0004 bd3 ba4.2k sqft10 Shelter Rock Road, East Haddam, CT 06423For SaleMLS ID #24204158, Bill D. Moore, Coldwell Banker Realty. Smart MLS
- $569,9003 bd3 ba2.5k sqft39 Jordan Lane, Colchester, CT 06415For SaleMLS ID #24197004, Maryalice H. Widness, Berkshire Hathaway NE Prop.. Smart MLS
- $675,0004 bd3 ba3.3k sqft539 Hopewell Road, Glastonbury, CT 06073For SaleMLS ID #24178336, Kadji Anderson, Berkshire Hathaway NE Prop.. Smart MLS
- $525,0004 bd3 ba2.3k sqft109 Cannon Drive, Hebron, CT 06231For SaleMLS ID #24192721, James Celio, Century 21 AllPoints Realty. Smart MLS
- $609,9004 bd3 ba4.2k sqft15 Davison Road, East Haddam, CT 06469For SaleMLS ID #24196559, Alaija Santiago, eXp Realty. Smart MLS
- $599,9005 bd4 ba3.8k sqft182 Old Cart Road, Haddam, CT 06438For SaleMLS ID #24203837, Heather R. Smith, Our Home Realty Advisors. Smart MLS
- $650,0004 bd3 ba2.2k sqft126 Main Street, East Hampton, CT 06424For SaleMLS ID #24192511, Justin Marino, Marino Realty LLC. Smart MLS
