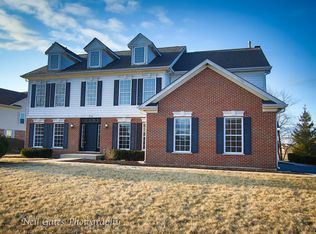
Nestled in the charming neighborhood of Hawthorn Woods, this exquisite residence boasts a prime location within highly sought-after school districts, including the renowned Stevenson High School and Fremont Elementary and Middle School. Offering both convenience and luxury, this home is within walking distance of multiple playgrounds, the Hawthorn Woods Park District, and nearby convenience stores. As you step through the front door, you're greeted by the grandeur of a two-story foyer adorned with a modern chandelier, setting the tone for the elegance found throughout. Newly installed grey hardwood floors throughout the main level, complemented by updated lighting fixtures that illuminate the space with a warm glow. The heart of the home lies in its open floor plan, where the family room seamlessly flows into the newly renovated kitchen. A gas log fireplace adds warmth and ambiance to the family room, while the adjacent sunroom, with its vaulted ceiling, offers a serene retreat bathed in natural light. Designed for both style and functionality, the kitchen is a chef's dream, featuring panoramic views of the tranquil pond from its eat-in area. Fully updated in 2020, the kitchen boasts sleek cabinets with soft-close drawers, LED lighting accentuating the custom backsplash, and high-end appliances, including a Samsung Family Hub smart fridge. A walk-in pantry, mini bar with wine rack and fridge, and a convenient access to filtered water add to the kitchen's allure. The first floor also includes a spacious living room with floor-to-ceiling built-in shelving illuminated by a track lighting system, a cozy office, and an updated powder room. The attached 3 1/2 car garage provides ample storage with its shelving and cabinetry. Descending to the fully finished basement, you'll find a versatile space with laminate flooring, a large walk-in closet, and a bonus room complete with a sink and cabinetry, ideal for entertaining or relaxation. Upstairs, the second story hosts four bedrooms, including one with an en-suite bathroom and walk-in closet. The primary bedroom exudes sophistication with its trey ceiling architecture and remote-controlled ceiling fan. The recently renovated primary bathroom is a spa-like retreat, featuring a walk-in shower with dual shower heads, a whirlpool bath, and luxurious grey stone flooring. Outside, the newly added stone patio extension with a fire pit invites alfresco gatherings, surrounded by lush landscaping and mature trees that create a tranquil oasis in both the front and back yards. This meticulously crafted home offers a perfect blend of modern amenities, timeless elegance, and serene surroundings, making it an idyllic retreat for discerning homeowners.
Closed
$801,000
39 Deerfield Dr, Hawthorn Woods, IL 60047
4beds
3,510sqft
Single Family Residence
Built in 2000
0.68 Acres Lot
$875,800 Zestimate®
$228/sqft
$5,331 Estimated rent
Home value
$875,800
$832,000 - $920,000
$5,331/mo
Zestimate® history
Owner options
List your home for rent
$5,331/mo
Rent Zestimate®
Find your next renter with Zillow Rental Manager. Plus, with online applications, you can quickly screen prospective tenants – for free.
$5,331/mo
Rent Zestimate®
Refinance and save
$5,547/mo
Est. payment
Refinancing to a lower rate could help reduce your monthly payments and save thousands over the life of the loan.
$5,547/mo
Est. payment
Explore your selling options
Work with a Zillow partner agent
Leverage their expertise and Zillow's premium Showcase listings to get your home seen by more buyers.
Get startedList with your own agent
Get your home in front of millions of buyers by listing it on Zillow.
Learn how to do itSell it yourself
Take full control of how buyers see your home on Zillow by listing For Sale by Owner (FSBO).
List your homeWhat's special
Zillow last checked:
Listing updated:
Listed by:
Brad Blumenthal 773-598-7388,
Compass
Bought with:
Brad Blumenthal
Compass
Brad Blumenthal
Compass
Source: MRED as distributed by MLS GRID,MLS#: 12060917
Facts & features
Interior
Bedrooms & bathrooms
- Bedrooms: 4
- Bathrooms: 5
- Full bathrooms: 3
- 1/2 bathrooms: 2
Rooms
- Room types: Breakfast Room, Office, Play Room, Recreation Room, Heated Sun Room
Primary bedroom
- Features: Flooring (Carpet), Window Treatments (Blinds), Bathroom (Full)
- Level: Second
- Area: 270 Square Feet
- Dimensions: 18X15
Bedroom 2
- Features: Flooring (Carpet), Window Treatments (Blinds)
- Level: Second
- Area: 195 Square Feet
- Dimensions: 15X13
Bedroom 3
- Features: Flooring (Carpet), Window Treatments (Blinds)
- Level: Second
- Area: 132 Square Feet
- Dimensions: 12X11
Bedroom 4
- Features: Flooring (Carpet), Window Treatments (Blinds)
- Level: Second
- Area: 256 Square Feet
- Dimensions: 16X16
Breakfast room
- Features: Flooring (Hardwood), Window Treatments (Blinds)
- Level: Main
- Area: 140 Square Feet
- Dimensions: 14X10
Dining room
- Features: Flooring (Carpet), Window Treatments (Blinds)
- Level: Main
- Area: 210 Square Feet
- Dimensions: 15X14
Family room
- Features: Flooring (Carpet), Window Treatments (Blinds)
- Level: Main
- Area: 285 Square Feet
- Dimensions: 19X15
Other
- Features: Flooring (Carpet), Window Treatments (Blinds)
- Level: Main
- Area: 238 Square Feet
- Dimensions: 17X14
Kitchen
- Features: Kitchen (Island, Pantry-Closet), Flooring (Hardwood)
- Level: Main
- Area: 165 Square Feet
- Dimensions: 15X11
Laundry
- Features: Flooring (Vinyl)
- Level: Main
- Area: 42 Square Feet
- Dimensions: 6X7
Living room
- Features: Flooring (Carpet), Window Treatments (Blinds)
- Level: Main
- Area: 224 Square Feet
- Dimensions: 16X14
Office
- Features: Flooring (Carpet), Window Treatments (Blinds)
- Level: Main
- Area: 187 Square Feet
- Dimensions: 17X11
Play room
- Features: Flooring (Ceramic Tile)
- Level: Basement
- Area: 260 Square Feet
- Dimensions: 20X13
Other
- Features: Flooring (Wood Laminate)
- Level: Basement
- Area: 1044 Square Feet
- Dimensions: 29X36
Heating
- Natural Gas, Forced Air
Cooling
- Central Air
Appliances
- Included: Double Oven, Microwave, Dishwasher, Refrigerator, Washer, Dryer, Disposal
- Laundry: Main Level
Features
- Cathedral Ceiling(s)
- Flooring: Hardwood
- Basement: Finished,Full
- Attic: Unfinished
- Number of fireplaces: 1
- Fireplace features: Attached Fireplace Doors/Screen, Gas Starter, Family Room
Interior area
- Total structure area: 0
- Total interior livable area: 3,510 sqft
Property
Parking
- Total spaces: 3
- Parking features: Asphalt, Garage Door Opener, On Site, Garage Owned, Attached, Garage
- Attached garage spaces: 3
- Has uncovered spaces: Yes
Accessibility
- Accessibility features: No Disability Access
Features
- Stories: 2
- Patio & porch: Patio
Lot
- Size: 0.68 Acres
- Dimensions: 63X85X181X199X168
Details
- Parcel number: 14031020080000
- Special conditions: None
- Other equipment: Water-Softener Owned, Sump Pump
Construction
Type & style
- Home type: SingleFamily
- Architectural style: Traditional
- Property subtype: Single Family Residence
Materials
- Wood Siding
- Foundation: Concrete Perimeter
- Roof: Asphalt
Condition
- New construction: No
- Year built: 2000
Details
- Builder model: DALTON
Utilities & green energy
- Electric: Circuit Breakers
- Sewer: Public Sewer
- Water: Well
Community & HOA
Community
- Features: Street Paved
- Security: Carbon Monoxide Detector(s)
- Subdivision: The Summit
HOA
- Has HOA: Yes
- Services included: Insurance
- HOA fee: $425 annually
Location
- Region: Hawthorn Woods
Financial & listing details
- Price per square foot: $228/sqft
- Tax assessed value: $605,350
- Annual tax amount: $15,232
- Date on market: 5/20/2024
- Listing terms: Conventional
- Ownership: Fee Simple
Price history
| Date | Event | Price |
|---|---|---|
| 10/21/2024 | Sold | $801,000-4.1%$228/sqft |
Source:  MRED as distributed by MLS GRID #12060917 Report a problem MRED as distributed by MLS GRID #12060917 Report a problem | ||
| 10/17/2024 | Pending sale | $834,900$238/sqft |
Source: MRED as distributed by MLS GRID #12060917 Report a problem | ||
| 9/19/2024 | Contingent | $834,900$238/sqft |
Source: MRED as distributed by MLS GRID #12060917 Report a problem | ||
| 9/11/2024 | Listed for sale | $834,900$238/sqft |
Source: MRED as distributed by MLS GRID #12060917 Report a problem | ||
| 7/23/2024 | Contingent | $834,900$238/sqft |
Source: MRED as distributed by MLS GRID #12060917 Report a problem | ||
| 7/18/2024 | Price change | $834,900-1.6%$238/sqft |
Source: MRED as distributed by MLS GRID #12060917 Report a problem | ||
| 7/8/2024 | Listed for sale | $848,750$242/sqft |
Source: MRED as distributed by MLS GRID #12060917 Report a problem | ||
| 7/2/2024 | Contingent | $848,750$242/sqft |
Source: MRED as distributed by MLS GRID #12060917 Report a problem | ||
| 6/20/2024 | Price change | $848,750-3%$242/sqft |
Source: MRED as distributed by MLS GRID #12060917 Report a problem | ||
| 5/20/2024 | Listed for sale | $875,000+64.5%$249/sqft |
Source: MRED as distributed by MLS GRID #12060917 Report a problem | ||
| 7/2/2014 | Sold | $532,000-3.3%$152/sqft |
Source: MRED as distributed by MLS GRID #08565609 Report a problem | ||
| 6/27/2014 | Pending sale | $549,900$157/sqft |
Source: CENTURY 21 Kreuser & Seiler, Ltd. #08565609 Report a problem | ||
| 5/16/2014 | Price change | $549,900-2.2%$157/sqft |
Source: CENTURY 21 Kreuser & Seiler, Ltd. #08565609 Report a problem | ||
| 3/25/2014 | Listed for sale | $562,500+12.2%$160/sqft |
Source: CENTURY 21 Kreuser & Seiler, Ltd. #08565609 Report a problem | ||
| 4/6/2001 | Sold | $501,500$143/sqft |
Source: Public Record Report a problem | ||
Public tax history
| Year | Property taxes | Tax assessment |
|---|---|---|
| 2024 | $16,736 -2% | $227,513 +12.8% |
| 2023 | $17,086 +6.9% | $201,763 +2.8% |
| 2022 | $15,982 +4.9% | $196,344 +7.5% |
| 2021 | $15,232 -0.9% | $182,680 +2.6% |
| 2020 | $15,369 +1.9% | $177,999 +0.9% |
| 2019 | $15,083 -5.3% | $176,446 -6.4% |
| 2018 | $15,920 | $188,466 +1.2% |
| 2017 | $15,920 +1.3% | $186,195 +3.3% |
| 2016 | $15,712 +2% | $180,299 +5% |
| 2015 | $15,409 +1.7% | $171,730 +4% |
| 2014 | $15,147 +5.1% | $165,092 -0.2% |
| 2012 | $14,409 +7.6% | $165,440 -10.5% |
| 2011 | $13,393 +7.1% | $184,861 -12.9% |
| 2010 | $12,502 -14.8% | $212,341 -4% |
| 2009 | $14,666 +3.5% | $221,189 +2.1% |
| 2008 | $14,172 +6.4% | $216,703 +5.1% |
| 2006 | $13,321 +5.8% | $206,278 |
| 2005 | $12,593 +0% | -- |
| 2004 | $12,592 +1.7% | -- |
| 2003 | $12,384 +8.4% | -- |
| 2002 | $11,428 +264.7% | -- |
| 2001 | $3,134 +762.8% | $94,505 +1721.6% |
| 2000 | $363 | $5,188 |
Find assessor info on the county website
Neighborhood: 60047
Nearby homes
- $753,7004 bd2 ba1.8k sqft37 Deerfield Dr, Hawthorn Woods, IL 60047Off Market
- $829,3004 bd4 ba3.8k sqft41 Deerfield Dr, Hawthorn Woods, IL 60047Off Market
- $837,6004 bd4 ba3.6k sqft34 Deerfield Dr, Hawthorn Woods, IL 60047Off Market
- $827,500-- bd-- ba3.7k sqft17 Forest View Dr, Hawthorn Woods, IL 60047Off Market
- $959,7005 bd6 ba4.7k sqft36 Deerfield Dr, Hawthorn Woods, IL 60047Off Market
- $3-- bd-- ba-- sqftDeerfield Dr, Hawthorn woods, IL 60047Off Market
- $796,100-- bd-- ba-- sqft13 Andrew Ln, Hawthorn Woods, IL 60047Off Market
- $943,6005 bd4 ba6.2k sqft15 Forest View Dr, Hawthorn Woods, IL 60047Off Market
Nearby schools
GreatSchools rating
- 8/10Fremont Intermediate SchoolGrades: 3-5Distance: 3.2 mi
- 7/10Fremont Jr High/Middle SchoolGrades: 6-8Distance: 3.2 mi
- 9/10Adlai E Stevenson High SchoolGrades: 9-12Distance: 6.3 mi
Schools provided by the listing agent
- Elementary: Fremont Elementary School
- Middle: Fremont Middle School
- High: Adlai E Stevenson High School
- District: 79
Source: MRED as distributed by MLS GRID. This data may not be complete. We recommend contacting the local school district to confirm school assignments for this home.
Get a cash offer in 3 minutes
Find out how much your home could sell for in as little as 3 minutes with a no-obligation cash offer.
Estimated market value
$875,800
Get a cash offer in 3 minutes
Find out how much your home could sell for in as little as 3 minutes with a no-obligation cash offer.
Estimated market value
$875,800
- Illinois
- Lake County
- Hawthorn Woods
- 60047
- 39 Deerfield Dr
Nearby cities
Nearby zip codes
Other Hawthorn Woods Topics
