Must see! So many recent updates. Step into an open floor plan which flows easily. Main level has the living, dining combo, kitchen has ample cabinets, granite counter tops & back splash, adjacent to the family room. 2nd level has 3 bedrooms & 2 full baths. Master bedroom has an ensuite & a walk in closet. Paint 2022. Rood, siding & gutters 2023. Water Heater 2025. Storm door 2025. Electric Panel 2025. Smoke detectors 2025. Tesla EV -Universal charger 2025. Nest thermostat. Solar Panels are leased for 15 years, contract started Dec 28th 2025. Vivint door bell. AS-IS Shed "subject to relocation for utility easement access", has new roof siding & is anchored. Walk out into a good sized yard with endless possibilities Walking distance to a park. Easy access to shopping plazas, restaurants, Stratford square mall, I-355/I-290. Don't miss out, schedule your tour today.
Closed
$402,500
39 Dennison Dr, Glendale Heights, IL 60139
3beds
1,636sqft
Single Family Residence
Built in 1985
0.25 Acres Lot
$404,900 Zestimate®
$246/sqft
$3,267 Estimated rent
Home value
$404,900
$373,000 - $437,000
$3,267/mo
Zestimate® history
Owner options
List your home for rent
$3,267/mo
Rent Zestimate®
Find your next renter with Zillow Rental Manager. Plus, with online applications, you can quickly screen prospective tenants – for free.
$3,267/mo
Rent Zestimate®
Refinance and save
$2,860/mo
Est. payment
Refinancing to a lower rate could help reduce your monthly payments and save thousands over the life of the loan.
$2,860/mo
Est. payment
Explore your selling options
Work with a Zillow partner agent
Leverage their expertise and Zillow's premium Showcase listings to get your home seen by more buyers.
Get startedList with your own agent
Get your home in front of millions of buyers by listing it on Zillow.
Learn how to do itSell it yourself
Take full control of how buyers see your home on Zillow by listing For Sale by Owner (FSBO).
List your homeWhat's special
Good sized yardKitchen has ample cabinetsLiving dining combo
Zillow last checked:
Listing updated:
Listed by:
Ayesha Afaq 815-342-2863,
RE/MAX Action
Bought with:
Brian Davis
HomeSmart Realty Group
Source: MRED as distributed by MLS GRID,MLS#: 12601628
Facts & features
Interior
Bedrooms & bathrooms
- Bedrooms: 3
- Bathrooms: 3
- Full bathrooms: 2
- 1/2 bathrooms: 1
Rooms
- Room types: Foyer
Primary bedroom
- Features: Flooring (Wood Laminate), Bathroom (Full)
- Level: Second
- Area: 252 Square Feet
- Dimensions: 18X14
Bedroom 2
- Features: Flooring (Wood Laminate)
- Level: Second
- Area: 144 Square Feet
- Dimensions: 12X12
Bedroom 3
- Features: Flooring (Wood Laminate)
- Level: Second
- Area: 144 Square Feet
- Dimensions: 12X12
Dining room
- Features: Flooring (Wood Laminate)
- Level: Main
- Dimensions: COMBO
Family room
- Features: Flooring (Ceramic Tile)
- Level: Main
- Area: 288 Square Feet
- Dimensions: 16X18
Foyer
- Features: Flooring (Ceramic Tile)
- Level: Main
- Area: 108 Square Feet
- Dimensions: 12X9
Kitchen
- Features: Flooring (Ceramic Tile)
- Level: Main
- Area: 156 Square Feet
- Dimensions: 13X12
Laundry
- Features: Flooring (Vinyl)
- Level: Main
- Area: 81 Square Feet
- Dimensions: 9X9
Living room
- Features: Flooring (Wood Laminate)
- Level: Main
- Area: 448 Square Feet
- Dimensions: 16X28
Heating
- Natural Gas, Forced Air
Cooling
- Central Air
Appliances
- Included: Range, Microwave, Dishwasher, Refrigerator, Washer, Dryer, Disposal
- Laundry: Main Level, In Unit
Features
- Vaulted Ceiling(s), Walk-In Closet(s), Granite Counters
- Flooring: Laminate
- Basement: None
Interior area
- Total structure area: 0
- Total interior livable area: 1,636 sqft
Property
Parking
- Total spaces: 2
- Parking features: Asphalt, Garage Door Opener, Yes, Garage Owned, Attached, Garage
- Attached garage spaces: 2
- Has uncovered spaces: Yes
Accessibility
- Accessibility features: No Disability Access
Features
- Stories: 2
- Fencing: Fenced
Lot
- Size: 0.25 Acres
- Dimensions: 70 X 115
Details
- Parcel number: 0222313051
- Special conditions: None
Construction
Type & style
- Home type: SingleFamily
- Property subtype: Single Family Residence
Materials
- Aluminum Siding
- Foundation: Concrete Perimeter
- Roof: Asphalt
Condition
- New construction: No
- Year built: 1985
Details
- Builder model: CHESTNUT
Utilities & green energy
- Sewer: Public Sewer
- Water: Lake Michigan
Community & HOA
Community
- Features: Park, Curbs, Sidewalks, Street Lights
- Subdivision: Sunrise At Westlake
HOA
- Services included: None
Location
- Region: Glendale Heights
Financial & listing details
- Price per square foot: $246/sqft
- Tax assessed value: $91,865
- Annual tax amount: $7,724
- Date on market: 3/29/2026
- Listing terms: FHA
- Ownership: Fee Simple
Price history
| Date | Event | Price |
|---|---|---|
| 6/12/2026 | Sold | $402,500-1.8%$246/sqft |
Source:  MRED as distributed by MLS GRID #12601628 Report a problem MRED as distributed by MLS GRID #12601628 Report a problem | ||
| 4/27/2026 | Contingent | $409,900$251/sqft |
Source: MRED as distributed by MLS GRID #12601628 Report a problem | ||
| 4/8/2026 | Price change | $409,900-1.2%$251/sqft |
Source: MRED as distributed by MLS GRID #12601628 Report a problem | ||
| 3/29/2026 | Listed for sale | $414,900+33%$254/sqft |
Source: MRED as distributed by MLS GRID #12601628 Report a problem | ||
| 10/28/2022 | Sold | $312,000+1.6%$191/sqft |
Source: MRED as distributed by MLS GRID #11624111 Report a problem | ||
| 9/13/2022 | Contingent | $307,000$188/sqft |
Source: MRED as distributed by MLS GRID #11624111 Report a problem | ||
| 9/8/2022 | Price change | $307,000-1%$188/sqft |
Source: MRED as distributed by MLS GRID #11624111 Report a problem | ||
| 9/5/2022 | Listed for sale | $310,000+24%$189/sqft |
Source: Owner Report a problem | ||
| 11/5/2020 | Listing removed | $250,000$153/sqft |
Source: Metro Realty Inc. #10895793 Report a problem | ||
| 11/2/2020 | Listed for sale | $250,000$153/sqft |
Source: Metro Realty Inc. #10895793 Report a problem | ||
| 10/18/2020 | Pending sale | $250,000$153/sqft |
Source: Metro Realty Inc. #10895793 Report a problem | ||
| 10/8/2020 | Listed for sale | $250,000$153/sqft |
Source: Metro Realty Inc. #10895793 Report a problem | ||
| 1/12/2020 | Listing removed | $250,000$153/sqft |
Source: Metro Realty Inc. #10446788 Report a problem | ||
| 9/3/2019 | Listed for sale | $250,000$153/sqft |
Source: Metro Realty Inc. #10446788 Report a problem | ||
| 8/2/2019 | Listing removed | $250,000$153/sqft |
Source: Metro Realty Inc. #10446788 Report a problem | ||
| 7/29/2019 | Listed for sale | $250,000$153/sqft |
Source: Metro Realty Inc. #10446788 Report a problem | ||
| 7/23/2019 | Pending sale | $250,000$153/sqft |
Source: Metro Realty Inc. #10446788 Report a problem | ||
| 7/11/2019 | Price change | $250,000+2%$153/sqft |
Source: Metro Realty Inc. #10446788 Report a problem | ||
| 5/5/2019 | Listed for sale | $245,000-2%$150/sqft |
Source: Owner Report a problem | ||
| 2/21/2018 | Listing removed | $250,000$153/sqft |
Source: Metro Realty Inc. #09806414 Report a problem | ||
| 2/20/2018 | Listed for sale | $250,000$153/sqft |
Source: Metro Realty Inc. #09806414 Report a problem | ||
| 2/15/2018 | Pending sale | $250,000$153/sqft |
Source: Metro Realty Inc. #09806414 Report a problem | ||
| 11/25/2017 | Listed for sale | $250,000+18.5%$153/sqft |
Source: Metro Realty Inc. #09806414 Report a problem | ||
| 5/8/2016 | Listing removed | $211,000$129/sqft |
Source: Owner Report a problem | ||
| 3/13/2016 | Price change | $211,000-4.1%$129/sqft |
Source: Owner Report a problem | ||
| 2/15/2016 | Listed for sale | $220,000-14.4%$134/sqft |
Source: Owner Report a problem | ||
| 1/9/2007 | Sold | $257,000+70.2%$157/sqft |
Source: Public Record Report a problem | ||
| 12/3/1998 | Sold | $151,000+6%$92/sqft |
Source: Public Record Report a problem | ||
| 4/29/1994 | Sold | $142,500$87/sqft |
Source: Public Record Report a problem | ||
Public tax history
| Year | Property taxes | Tax assessment |
|---|---|---|
| 2024 | $7,724 +7.2% | $91,865 +9.4% |
| 2023 | $7,207 +7.1% | $84,010 +15.2% |
| 2022 | $6,727 +1.9% | $72,900 +5.3% |
| 2021 | $6,603 +2.6% | $69,260 -0.6% |
| 2020 | $6,438 +4.1% | $69,670 +4.1% |
| 2019 | $6,187 -3.4% | $66,950 +5.3% |
| 2018 | $6,403 +4.7% | $63,570 +7.9% |
| 2017 | $6,118 +5.2% | $58,920 +8.1% |
| 2016 | $5,815 +2.1% | $54,530 +7.2% |
| 2015 | $5,698 -21.6% | $50,890 -19% |
| 2014 | $7,268 -0.5% | $62,850 -3.3% |
| 2013 | $7,303 +7.1% | $65,000 -6.4% |
| 2012 | $6,821 +2.8% | $69,410 -9.4% |
| 2011 | $6,633 +5.8% | $76,630 -4% |
| 2010 | $6,272 +1.5% | $79,850 -6.9% |
| 2009 | $6,177 +1.8% | $85,740 |
| 2008 | $6,065 +4.4% | $85,740 +5.3% |
| 2007 | $5,809 +1.1% | $81,430 +3.9% |
| 2006 | $5,748 +6.2% | $78,410 +6.6% |
| 2005 | $5,409 +7.8% | $73,550 +6.8% |
| 2004 | $5,019 +6.6% | $68,870 +10% |
| 2003 | $4,709 +12.8% | $62,610 +11.9% |
| 2002 | $4,175 +12.7% | $55,970 +9% |
| 2001 | $3,704 +3.6% | $51,330 +4.9% |
| 2000 | $3,576 | $48,930 |
Find assessor info on the county website
Neighborhood: 60139
Nearby homes
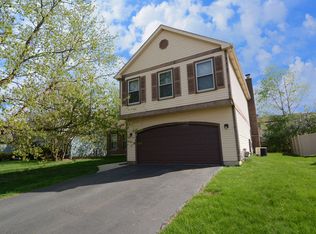
- $395,2004 bd3 ba1.6k sqft35 Dennison Dr, Glendale Heights, IL 60139Off Market
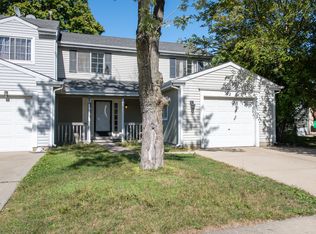
- $379,4003 bd1 ba1.1k sqft43 Dennison Dr, Glendale Heights, IL 60139Off Market
- $295,8003 bd2 ba1.3k sqft42 Stonefield Dr, Glendale Heights, IL 60139Off Market
- $261,3002 bd1 ba915 sqft46 Stonefield Dr, Glendale Heights, IL 60139Off Market
- $323,9003 bd2 ba1.1k sqft40 Stonefield Dr, Glendale Hts, IL 60139Off Market
- $301,0002 bd1 ba1.3k sqft48 Stonefield Dr, Glendale Heights, IL 60139Off Market
- $365,5003 bd1 ba1.4k sqft31 Dennison Dr, Glendale Heights, IL 60139Off Market
- $342,2002 bd2 ba1.3k sqft36 Stonefield Dr, Glendale Heights, IL 60139Off Market
Nearby schools
GreatSchools rating
- 5/10Black Hawk Elementary SchoolGrades: K-5Distance: 0.3 mi
- 6/10Marquardt Middle SchoolGrades: 6-8Distance: 1.2 mi
- 4/10Glenbard East High SchoolGrades: 9-12Distance: 4.1 mi
Schools provided by the listing agent
- Elementary: Black Hawk Elementary School
- Middle: Marquardt Middle School
- High: Glenbard East High School
- District: 15
Source: MRED as distributed by MLS GRID. This data may not be complete. We recommend contacting the local school district to confirm school assignments for this home.
Get a cash offer in 3 minutes
Find out how much your home could sell for in as little as 3 minutes with a no-obligation cash offer.
Estimated market value
$404,900
Get a cash offer in 3 minutes
Find out how much your home could sell for in as little as 3 minutes with a no-obligation cash offer.
Estimated market value
$404,900
- Illinois
- DuPage County
- Glendale Heights
- 60139
- 39 Dennison Dr
Nearby cities
Nearby zip codes
Other Glendale Heights Topics
- Apartments for Rent in 60139
- Houses for Sale in 60139
- Houses for Rent in 60139
- 60139 Real Estate
- Glendale Heights Condos
- Houses for Sale in Glendale Heights
- Newest Listings in Glendale Heights
- Glendale Heights Home Values
- Glendale Heights Real Estate Agents
- Glendale Heights Refinance
- Glendale Heights Mortgage Rates
