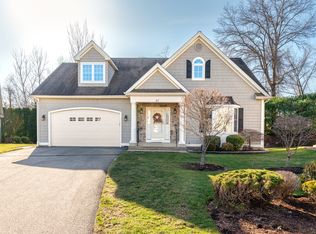
Rarely Available | Main-Level Luxury | Your Next Gathering Place Discover the perfect blend of comfort and function. 39 Denyelle is designed for those who want to trade maintenance for memories. Welcome to this light-filled, beautifully appointed 1 level home in the rarely available Rhodes Landing 55+ community. From the moment you arrive, you'll appreciate the classic architectural details, including a charming coved front porch with two columns and steps to the perfect spot to enjoy your morning coffee or greet neighbors. Inside, the open LIVING ROOM invites family and friends to gather, featuring 9' ceilings, elegant interior columns, gorgeous hardwood floors and tile, a large window seat that fills the space with natural light. The DINING AREA comfortably fits a full dining set, ideal for holidays and special occasions, and is enhanced by recessed lighting for a warm, welcoming ambiance. The EAT-IN KITCHEN is thoughtfully designed with granite countertops, under-cabinet lighting, and ample cabinetry perfect for cooking, baking, and entertaining with ease. A slider leads to the deck, complete with an awning for shade on those hot summer days just around the corner. The PRIMARY BEDROOM suite offers comfort and privacy with a spacious walk-in closet and a bath featuring a walk-in shower. Everyday living is made effortless with laundry conveniently located on the main level no steps to navigate. A true plus is the partially finished, heated lower-level GREAT ROOM, providing flexible space ideal for visiting family, overnight guests, hobbies, or a cozy retreat where grandchildren can play and stay. This level also offers abundant storage and easy hatchway access to the yard, adding both functionality and convenience. Enjoy the best of both worlds peaceful, low-maintenance living with room to gather, entertain, and create lasting memories. Tucked away yet conveniently located in desirable Rocky Hill, close to shopping, dining, parks, and local amenities. A perfect blend of comfort, functionality, and lifestyle this home will make you feel right at home!
Sold for $515,000
$515,000
39 Denyelle Drive #39, Rocky Hill, CT 06067
2beds
2,650sqft
Condominium
Built in 2006
-- sqft lot
$-- Zestimate®
$194/sqft
$2,668 Estimated rent
Home value
Not available
Estimated sales range
Not available
$2,668/mo
Zestimate® history
Owner options
List your home for rent
$2,668/mo
Rent Zestimate®
Find your next renter with Zillow Rental Manager. Plus, with online applications, you can quickly screen prospective tenants – for free.
$2,668/mo
Rent Zestimate®
Refinance and save
$4,019/mo
Est. payment
Refinancing to a lower rate could help reduce your monthly payments and save thousands over the life of the loan.
$4,019/mo
Est. payment
Explore your selling options
Work with a Zillow partner agent
Leverage their expertise and Zillow's premium Showcase listings to get your home seen by more buyers.
Get startedList with your own agent
Get your home in front of millions of buyers by listing it on Zillow.
Learn how to do itSell it yourself
Take full control of how buyers see your home on Zillow by listing For Sale by Owner (FSBO).
List your homeWhat's special
Classic architectural detailsElegant interior columnsAbundant storageUnder-cabinet lightingSpacious walk-in closet
Zillow last checked:
Listing updated:
Listed by:
Stacey McGriff-Hodges (860)922-5080,
Agora Homes 860-757-3000
Bought with:
Kelly Britt, RES.0810548
Berkshire Hathaway NE Prop.
Source: Smart MLS,MLS#: 24150687
Facts & features
Interior
Bedrooms & bathrooms
- Bedrooms: 2
- Bathrooms: 2
- Full bathrooms: 2
Rooms
- Room types: Bonus Room
Primary bedroom
- Features: Bedroom Suite, Ceiling Fan(s), Full Bath, Stall Shower, Walk-In Closet(s), Wall/Wall Carpet
- Level: Main
Bedroom
- Features: Wall/Wall Carpet
- Level: Main
Primary bathroom
- Features: Full Bath, Stall Shower, Tile Floor
- Level: Main
Bathroom
- Features: Full Bath, Tub w/Shower, Tile Floor
- Level: Main
Dining room
- Features: High Ceilings, Hardwood Floor
- Level: Main
Great room
- Features: Concrete Floor
- Level: Lower
Kitchen
- Features: Granite Counters, Eating Space, Sliders, Hardwood Floor
- Level: Main
Living room
- Features: Bay/Bow Window, High Ceilings, Ceiling Fan(s), Hardwood Floor
- Level: Main
Study
- Features: Wall/Wall Carpet
- Level: Lower
Heating
- Hot Water, Natural Gas
Cooling
- Attic Fan, Ceiling Fan(s), Central Air
Appliances
- Included: Oven/Range, Microwave, Range Hood, Refrigerator, Dishwasher, Disposal, Washer, Dryer, Gas Water Heater, Water Heater
- Laundry: Main Level
Features
- Open Floorplan
- Doors: Storm Door(s)
- Windows: Thermopane Windows
- Basement: Partial,Heated,Storage Space,Hatchway Access,Partially Finished,Concrete
- Attic: Crawl Space,Access Via Hatch
- Has fireplace: No
- Common walls with other units/homes: End Unit
Interior area
- Total structure area: 2,650
- Total interior livable area: 2,650 sqft
- Finished area above ground: 1,650
- Finished area below ground: 1,000
Property
Parking
- Total spaces: 2
- Parking features: Attached, Garage Door Opener
- Attached garage spaces: 2
Accessibility
- Accessibility features: 32" Minimum Door Widths, Hard/Low Nap Floors, Lever Door Handles
Features
- Stories: 1
- Patio & porch: Covered
- Exterior features: Awning(s)
Lot
- Features: Level, Cul-De-Sac
Details
- Parcel number: 2526521
- Zoning: R-20
Construction
Type & style
- Home type: Condo
- Architectural style: Ranch
- Property subtype: Condominium
- Attached to another structure: Yes
Materials
- Vinyl Siding
Condition
- New construction: No
- Year built: 2006
Details
- Warranty included: Yes
Utilities & green energy
- Sewer: Public Sewer
- Water: Public
- Utilities for property: Cable Available
Green energy
- Energy efficient items: Doors, Windows
Community & HOA
Community
- Features: Adult Community 55, Near Public Transport, Golf, Health Club, Library, Park, Public Rec Facilities, Shopping/Mall
- Senior community: Yes
HOA
- Has HOA: Yes
- Amenities included: Management
- Services included: Maintenance Grounds, Snow Removal
- HOA fee: $280 monthly
Location
- Region: Rocky Hill
Financial & listing details
- Price per square foot: $194/sqft
- Tax assessed value: $310,240
- Annual tax amount: $9,382
- Date on market: 2/6/2026
Price history
| Date | Event | Price |
|---|---|---|
| 3/3/2026 | Sold | $515,000+4%$194/sqft |
Source:  Smart MLS #24150687 Report a problem Smart MLS #24150687 Report a problem | ||
| 2/6/2026 | Listed for sale | $495,000+48.2%$187/sqft |
Source: Smart MLS #24150687 Report a problem | ||
| 9/15/2016 | Sold | $334,000-1.3%$126/sqft |
Source: Smart MLS #G10131064 Report a problem | ||
| 7/21/2016 | Price change | $338,500-1.9%$128/sqft |
Source: Finnegan Realtors LLC #G10131064 Report a problem | ||
| 6/16/2016 | Price change | $344,900-1.4%$130/sqft |
Source: Finnegan Realtors LLC #G10131064 Report a problem | ||
| 5/3/2016 | Price change | $349,900-1.2%$132/sqft |
Source: Finnegan Realtors LLC #G10131064 Report a problem | ||
| 3/24/2016 | Price change | $354,000-1.4%$134/sqft |
Source: William Raveis Real Estate #G10099064 Report a problem | ||
| 2/1/2016 | Price change | $359,000-2.7%$135/sqft |
Source: William Raveis Real Estate #G10099064 Report a problem | ||
| 12/17/2015 | Listed for sale | $369,000$139/sqft |
Source: William Raveis Real Estate #G10099064 Report a problem | ||
Public tax history
Tax history is unavailable.
Neighborhood: 06067
Nearby homes
- $595,2002 bd2 ba1.8k sqft42 Denyelle Dr, Rocky Hill, CT 06067Off Market
- $564,1002 bd2 ba1.8k sqft36 Denyelle Dr, Rocky Hill, CT 06067Off Market

- $628,0003 bd3 ba2.4k sqft43 Denyelle Dr UNIT 43, Rocky Hill, CT 06067Sold
- $580,5002 bd3 ba1.8k sqft28 Denyelle Dr, Rocky Hill, CT 06067Off Market
- $635,0002 bd3 ba2.6k sqft8 Brandee Ln UNIT 8, Rocky Hill, CT 06067Sold
- $626,7003 bd2 ba2.4k sqft7 Lydia Dr, Rocky Hill, CT 06067Off Market
- $636,8003 bd2 ba2.4k sqft8 Denyelle Dr, Rocky Hill, CT 06067Off Market
- $582,2002 bd3 ba1.8k sqft15 Denyelle Dr, Rocky Hill, CT 06067Off Market
Nearby schools
GreatSchools rating
- 10/10West Hill SchoolGrades: PK-3Distance: 0.7 mi
- 9/10Albert D. Griswold Middle SchoolGrades: 6-8Distance: 1.9 mi
- 7/10Rocky Hill High SchoolGrades: 9-12Distance: 2.1 mi
Schools provided by the listing agent
- High: Rocky Hill
Source: Smart MLS. This data may not be complete. We recommend contacting the local school district to confirm school assignments for this home.


Get pre-qualified for a loan
At Zillow Home Loans, we can pre-qualify you in as little as 5 minutes with no impact to your credit score.An equal housing lender. NMLS #10287.
- Connecticut
- Hartford County
- Rocky Hill
- 06067
- 39 Denyelle Drive Unit 39
Nearby cities
Nearby zip codes
Other Rocky Hill Topics
