An extremely unique property with over 3000sq ft, just minutes away from Hershey Medical Center. It is like getting two houses in one. This home is set amongst rhododendrons & tall oaks. Leading into the home, you can't miss the mid-century modern architectural design. Iron gates welcome you to the covered breezeway with slate flooring! Upon entering the home, the stairs up lead to a large raised living room, with an exposed brick fireplace, hardwood flooring, vaulted ceiling, and a wall of windows overlooking the spacious 32' x 10' wrap around deck. From the living room, stepping down a few stairs is a formal dining room with a garden window and lovely hardwood floors. Next, enter an eat-in kitchen with a skylight and another large window displaying the wooded outdoors. 2 of the 3 bedrooms have balconies attached to the main deck, plus 2 full baths complete this floor. Now to the exposed lower level with full in-law quarters, a full private garage entry, and back entrance for easy access. There is a second eat-in kitchen, laundry, 2 more sizable bedrooms, a full bath, & a huge family room with new flooring & a second brick fireplace. Just off this family room is a stunning sunroom with ceramic flooring & recently replaced skylights. Great for caring for loved ones or house guests. This charming home has so many great features and includes a generous Home Warranty!
Sold for $430,000
$430,000
39 Dogwood Dr, Hershey, PA 17033
5beds
3,099sqft
Single Family Residence
Built in 1973
0.6 Acres Lot
$582,800 Zestimate®
$139/sqft
$3,030 Estimated rent
Home value
$582,800
$542,000 - $629,000
$3,030/mo
Zestimate® history
Owner options
List your home for rent
$3,030/mo
Rent Zestimate®
Find your next renter with Zillow Rental Manager. Plus, with online applications, you can quickly screen prospective tenants – for free.
$3,030/mo
Rent Zestimate®
Refinance and save
$2,805/mo
Est. payment
Refinancing to a lower rate could help reduce your monthly payments and save thousands over the life of the loan.
$2,805/mo
Est. payment
Explore your selling options
Work with a Zillow partner agent
Leverage their expertise and Zillow's premium Showcase listings to get your home seen by more buyers.
Get startedList with your own agent
Get your home in front of millions of buyers by listing it on Zillow.
Learn how to do itSell it yourself
Take full control of how buyers see your home on Zillow by listing For Sale by Owner (FSBO).
List your homeWhat's special
Huge family roomIron gatesNew flooringLarge windowCeramic flooringHardwood flooringFull private garage entry
Zillow last checked:
Listing updated:
Listed by:
MICHELLE HOFFMAN 717-712-4344,
Howard Hanna Company-Harrisburg
Bought with:
JENNIFER HOLLISTER, RS206824L
Joy Daniels Real Estate Group, Ltd
Source: Bright MLS,MLS#: PADA2027122
Facts & features
Interior
Bedrooms & bathrooms
- Bedrooms: 5
- Bathrooms: 3
- Full bathrooms: 3
- Main level bathrooms: 1
- Main level bedrooms: 2
Rooms
- Room types: Living Room, Dining Room, Primary Bedroom, Bedroom 2, Bedroom 3, Bedroom 4, Bedroom 5, Kitchen, Family Room, Foyer, Sun/Florida Room
Basement
- Area: 1152
Heating
- Baseboard, Central, Forced Air, Heat Pump, Electric, Oil
Cooling
- Central Air, Electric
Appliances
- Included: Microwave, Built-In Range, Cooktop, Dishwasher, Dryer, Oven/Range - Electric, Refrigerator, Washer, Washer/Dryer Stacked, Water Heater, Electric Water Heater
- Laundry: Main Level, Lower Level
Features
- 2nd Kitchen, Ceiling Fan(s), Eat-in Kitchen, Formal/Separate Dining Room, Dry Wall, Wood Walls, Vaulted Ceiling(s)
- Flooring: Slate, Vinyl, Carpet, Luxury Vinyl, Hardwood, Ceramic Tile, Wood
- Doors: ENERGY STAR Qualified Doors
- Windows: Double Pane Windows, Energy Efficient, Skylight(s)
- Has basement: No
- Number of fireplaces: 2
- Fireplace features: Brick
Interior area
- Total structure area: 3,099
- Total interior livable area: 3,099 sqft
- Finished area above ground: 1,947
- Finished area below ground: 1,152
Property
Parking
- Total spaces: 8
- Parking features: Garage Door Opener, Built In, Inside Entrance, Asphalt, Driveway, Attached, Off Street
- Attached garage spaces: 3
- Uncovered spaces: 5
Accessibility
- Accessibility features: None
Features
- Levels: Bi-Level,Two
- Stories: 2
- Patio & porch: Porch, Deck, Breezeway, Wrap Around
- Exterior features: Lighting, Street Lights, Balcony
- Pool features: None
- Has view: Yes
- View description: Trees/Woods
Lot
- Size: 0.6 Acres
Details
- Additional structures: Above Grade, Below Grade
- Parcel number: 220010620000000
- Zoning: RESIDENTIAL
- Special conditions: Standard
Construction
Type & style
- Home type: SingleFamily
- Architectural style: Contemporary
- Property subtype: Single Family Residence
Materials
- Frame, Block, Brick, Concrete
- Foundation: Block, Brick/Mortar, Other
- Roof: Composition
Condition
- New construction: No
- Year built: 1973
Utilities & green energy
- Electric: 200+ Amp Service, Circuit Breakers
- Sewer: Public Sewer
- Water: Public
Community & HOA
Community
- Subdivision: Laurel Woods
HOA
- Has HOA: No
Location
- Region: Hershey
- Municipality: CONEWAGO TWP
Financial & listing details
- Price per square foot: $139/sqft
- Tax assessed value: $243,800
- Annual tax amount: $6,382
- Date on market: 9/19/2023
- Listing agreement: Exclusive Right To Sell
- Listing terms: FHA,Conventional,Cash,VA Loan
- Ownership: Fee Simple
Price history
| Date | Event | Price |
|---|---|---|
| 2/9/2024 | Sold | $430,000-2.1%$139/sqft |
Source:  Bright MLS #PADA2027122 Report a problem Bright MLS #PADA2027122 Report a problem | ||
| 12/31/2023 | Pending sale | $439,000$142/sqft |
Source: Bright MLS #PADA2027122 Report a problem | ||
| 11/15/2023 | Price change | $439,000-4.4%$142/sqft |
Source: Bright MLS #PADA2027122 Report a problem | ||
| 10/17/2023 | Price change | $459,000-4.2%$148/sqft |
Source: Bright MLS #PADA2027122 Report a problem | ||
| 9/21/2023 | Listed for sale | $479,000$155/sqft |
Source: Bright MLS #PADA2027122 Report a problem | ||
Public tax history
| Year | Property taxes | Tax assessment |
|---|---|---|
| 2025 | $7,052 +10.4% | $243,800 |
| 2023 | $6,387 | $243,800 |
| 2022 | $6,387 +2.1% | $243,800 |
| 2021 | $6,252 +254.9% | $243,800 |
| 2020 | $1,762 | $243,800 |
| 2019 | $1,762 | $243,800 |
| 2018 | $1,762 | $243,800 |
| 2017 | -- | $243,800 |
| 2016 | -- | $243,800 |
| 2015 | -- | $243,800 |
| 2014 | -- | $243,800 |
| 2013 | -- | $243,800 |
| 2012 | -- | $243,800 |
| 2011 | -- | $243,800 |
| 2010 | -- | $243,800 |
| 2008 | -- | $243,800 |
| 2007 | -- | $243,800 |
| 2006 | -- | $243,800 |
Find assessor info on the county website
Neighborhood: 17033
Nearby homes
- $519,2004 bd2 ba2.6k sqft55 Dogwood Dr, Hershey, PA 17033Off Market
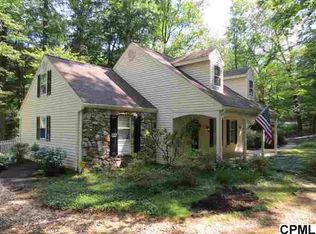
- $603,1004 bd4 ba3.2k sqft91 Woodbine Dr, Hershey, PA 17033Off Market

- $225,0005 bd4 ba3.1k sqft23 Dogwood Dr, Hershey, PA 17033Sold
- $492,0006 bd3 ba3.4k sqft38 Dogwood Dr, Hershey, PA 17033Off Market
- $533,8003 bd3 ba2.2k sqft105 Woodbine Dr, Hershey, PA 17033Off Market
- $532,1004 bd3 ba2.8k sqft32 Foxglove Cir, Hershey, PA 17033Off Market
- $1,900-- bd-- ba-- sqft32 Foxglove Cir, Hershey, PA 17033Off Market
- $392,9003 bd2 ba1.9k sqft83 Woodbine Dr, Hershey, PA 17033Off Market
Nearby schools
GreatSchools rating
- 8/10Conewago El SchoolGrades: K-5Distance: 1.9 mi
- 5/10Lower Dauphin Middle SchoolGrades: 6-8Distance: 2.9 mi
- 9/10Lower Dauphin High SchoolGrades: 9-12Distance: 3.2 mi
Schools provided by the listing agent
- Elementary: Conewago
- Middle: Lower Dauphin
- High: Lower Dauphin
- District: Lower Dauphin
Source: Bright MLS. This data may not be complete. We recommend contacting the local school district to confirm school assignments for this home.


Get pre-qualified for a loan
At Zillow Home Loans, we can pre-qualify you in as little as 5 minutes with no impact to your credit score.An equal housing lender. NMLS #10287.
Sell for more on Zillow
Get a Zillow Showcase℠ listing at no additional cost and you could sell for .
$582,800
2% more
+$11,656
With Zillow Showcase(estimated)
$594,456
- Pennsylvania
- Dauphin County
- Hershey
- 17033
- 39 Dogwood Dr
Nearby cities
Nearby zip codes
Other Hershey Topics
