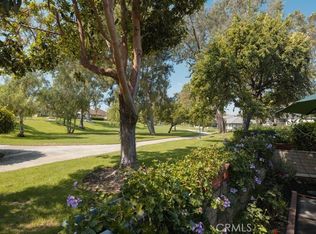
END UNIT! Tucked away as the sole available home on the desirable greenbelt, this beautiful residence in The Terraces Community offers a unique opportunity for tranquil living. This home feels like a model home, with decorator tones, upgraded baseboards, and no popcorn ceilings. The kitchen boasts a roman shade over the window, and recessed lighting, adding a sophisticated touch. Double Pantry cabinets and lazy susan corner cabinet are a plus. Upgraded stainless steel appliances add to the elegance. Natural light streams in through the newer skylight over the dining area and Updated dual-pane windows throughout. This home features beautiful hard surface flooring. The kitchen and bathrooms have been completely transformed with elegant countertops, offering a sleek and modern feel. In the primary bath a newer tiled shower, and both bathrooms feature newer toilets for a crisp, clean look. The primary bedroom is a true retreat with 2 closets, mirrored wardrobe doors, a ceiling fan, and a view of the greenbelt with plantation shutters for privacy. The secondary bedroom has mirrored wardrobe doors, a ceiling fan, plantations shutters, and incredible greenbelt view. The third bedroom is currently being used as an office/den with double columnist panel doors and a sliding glass door to the lush greenbelt. The garage offers a generous amount of storage space. Practicality meets convenience as the refrigerator, washer, and dryer are included in the sale with a newer HVAC system. The peaceful patio offers privacy in an inviting garden setting with lush landscaping. This isn't just a house; it's a meticulously cared-for home waiting for its next owner. Imagine your mornings with a walk along lush greenbelts and scenic paths, afternoons spent with family at one of two sparkling pools or playgrounds, and an elegant Community Clubhouse. You're just moments from major freeways, making your commute a breeze. Enjoy premier shopping centers, the esteemed UCI, and the beautiful greens of Strawberry Farms Golf Course. Education is at your doorstep with the award-winning Irvine Unified School District, including the highly-rated University High School. Best of all, you can enjoy all these amenities with the peace of mind that comes with low taxes, low HOA, and no Mello-Roos. This is more than a location; it's the lifestyle you've been waiting for. Buyer to verify any and all information and exercise due diligence prior to close of escrow. Subject to cancellation of escrow.
Sold for $1,393,000
Zillow last checked:
Listing updated:
Bought with:
Ruibin Zhang, DRE #02216792
Wetrust Realty
Source: CRMLS,MLS#: PW26022995 Originating MLS: California Regional MLS
Originating MLS: California Regional MLSPrice history
| Date | Event | Price |
|---|---|---|
| 3/6/2026 | Sold | $1,393,000+0.6%$1,001/sqft |
Source:  CRMLS #PW26022995 Report a problem CRMLS #PW26022995 Report a problem | ||
| 3/3/2026 | Pending sale | $1,385,000$995/sqft |
Source: CRMLS #PW26022995 Report a problem | ||
| 2/21/2026 | Contingent | $1,385,000+50263.6%$995/sqft |
Source: CRMLS #PW26022995 Report a problem | ||
| 6/6/2014 | Listing removed | $2,750$2/sqft |
Source: BHHS #NP14112607 Report a problem | ||
| 6/6/2014 | Pending sale | $2,750-99.5%$2/sqft |
Source: Berkshire Hathaway Homeservice #NP14112607 Report a problem | ||
| 5/31/2014 | Listed for rent | $2,750$2/sqft |
Source: BHHS #NP14112607 Report a problem | ||
| 3/21/2005 | Sold | $580,000$417/sqft |
Source: Public Record Report a problem | ||
Get a cash offer in 3 minutes
Find out how much your home could sell for in as little as 3 minutes with a no-obligation cash offer.
Estimated market value
$1,393,900
