Skip main navigation
Off market
  • $3,208,300

    39 Donald Dr, Orinda, CA 94563

    5beds
    4baths
    3,287sqft
    SingleFamily
    Built in 1955
    2.14 Acres Lot
    $3,208,300 Zestimate®
    $976/sqft
    $7,244 Estimated rent

    Home value

    $3,208,300

    $2.89M - $3.56M

    $7,244/mo

    Zestimate® history
    Loading
    Loading...

    Owner options

    List your home for rent

    $7,244/mo

    Rent Zestimate®

    Find your next renter with Zillow Rental Manager. Plus, with online applications, you can quickly screen prospective tenants – for free.

    Learn more

    $7,244/mo

    Rent Zestimate®

    Refinance and save

    $20,292/mo

    Est. payment

    Refinancing to a lower rate could help reduce your monthly payments and save thousands over the life of the loan.

    See today's rates

    $20,292/mo

    Est. payment

    Explore your selling options

    Work with a Zillow partner agent

    Leverage their expertise and Zillow's premium Showcase listings to get your home seen by more buyers.

    Get started

    List with your own agent

    Get your home in front of millions of buyers by listing it on Zillow.

    Learn how to do it

    Sell it yourself

    Take full control of how buyers see your home on Zillow by listing For Sale by Owner (FSBO).

    List your home

    What's special


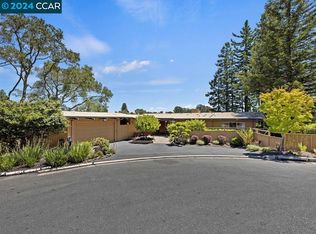
    Nestled among Oak trees and vistas of verdant rolling hills … a gated entry leads you to this spectacularly remodeled Tuscan-influenced home with its lush gardens and a terraced vineyard -- featuring 5 bedrooms and 4.5 baths on a sprawling 2.14+/-acres. The tranquil setting with its wine country ambiance and seclusion offers a peaceful respite from urban life, yet is only minutes away from quaint downtown Orinda, area freeways, BART, and award winning schools. Comprehensively remodeled in 2008, the custom crafted details and quality of appointments of this home are evident immediately… from the stately mahogany double entry door, to the rich teak flooring, and the curved archways gracefully separating the living areas. As one enters the home through a courtyard, the sophisticated, yet casual style evokes a sense of elegant countrified living. The impressive, oversized chef’s kitchen, with cherry wood cabinetry and an expansive center island, features gourmet quality stainless steel appliances and a wine cooler. It opens seamlessly to the dining area and great room with vaulted ceilings and fireplace -- ideal for entertaining. The master suite is filled with light and spectacular vistas from its numerous windows and a glass door to a secluded patio. A luxuriously appointed bath and spacious walk-in closet complement the suite. Privately situated near the living area is a bedroom with its own bathroom, ideal for guests. Completing the main floor living quarters are two additional bedrooms, one having its own secluded patio – both sharing a mosaic tiled bath. On the lower level is a spacious recreation room and another bedroom with bath –both opening to their own separate patio with stunning vistas. The home is embraced by spectacular outdoor living areas accessible through the home’s many glass doors -- making California-style living a breeze. Outdoor patios seamlessly extend from the home, including from the kitchen, dining, great room and recreation room – offering expansive areas for tranquil relaxation or entertaining enhanced by the built-in grill and spa. A meandering pathway leads through the vegetable beds and terraced gardens, then down through the cabernet vineyard and the additional patio encircled by the vines. Offering a rare blend of casual sophistication and expansive indoor/outdoor living, this is truly a rare estate caliber home to love and call your own.

    This property is off market, which means it's not currently listed for sale or rent on Zillow. This may be different from what's available on other websites or public sources.
    Facts & features

    Interior

    Bedrooms & bathrooms
    • Bedrooms: 5
    • Bathrooms: 4
    Heating
    • Forced air
    Cooling
    • Central
    Appliances
    • Included: Dishwasher, Dryer, Microwave, Range / Oven, Washer
    Features
    • Flooring: Hardwood
    • Basement: Partially finished
    • Has fireplace: No
    Interior area
    • Total interior livable area: 3,287 sqft

    Property

    Parking
    • Total spaces: 2
    • Parking features: Garage - Attached
    Lot
    • Size: 2.14 Acres
    Details
    • Parcel number: 2702220225

    Construction

    Type & style
    • Home type: SingleFamily
    Condition
    • Year built: 1955

    Community & HOA

    Location
    • Region: Orinda

    Financial & listing details

    • Price per square foot: $976/sqft
    • Tax assessed value: $2,449,300
    • Annual tax amount: $29,880

    Price history

    DateEventPrice
    6/13/2012Sold$1,950,000+2.9%$593/sqft
    Source: CCAR #40570833 Report a problem
    4/20/2012Listed for sale$1,895,000-27.1%$577/sqft
    Source: J. Rockcliff Realtors Report a problem
    9/3/2010Listing removed$2,600,000$791/sqft
    Source: J. Rockliff Realtors #40466952 Report a problem
    5/22/2010Listed for sale$2,600,000+116.7%$791/sqft
    Source: J. Rockliff Realtors #40466952 Report a problem
    5/24/2007Sold$1,200,000+9.5%$365/sqft
    Source: CCAR #40260546 Report a problem
    2/6/2007Sold$1,095,531+1020.1%$333/sqft
    Source: Public Record Report a problem
    11/20/2006Sold$97,810-92.3%$30/sqft
    Source: Public Record Report a problem
    6/17/2004Sold$1,270,000$386/sqft
    Source: CCAR #40010595 Report a problem

    Public tax history

    YearProperty taxesTax assessment
    2025$29,880 +1.6%$2,449,300 +2%
    2024$29,412 +1.7%$2,401,276 +2%
    2023$28,918 +2.3%$2,354,193 +2%
    2022$28,278 +2.1%$2,308,033 +2%
    2021$27,710 +1%$2,262,778 +1%
    2020$27,440 +0.2%$2,239,577 +2%
    2019$27,394 +8.7%$2,195,665 +2%
    2018$25,200 +2.7%$2,152,614 +2%
    2017$24,527 +2.5%$2,110,407 +2%
    2016$23,935 +1.8%$2,069,027 +1.5%
    2015$23,506 $2,037,949 +2%
    2014$23,506 $1,998,029 +0.5%
    2013-- $1,989,000 +65.8%
    2012-- $1,200,000
    2011-- $1,200,000 -19.9%
    2010-- $1,497,951 +0.6%
    2009-- $1,488,480 +21.6%
    2008-- $1,224,000 -18.4%
    2007-- $1,500,000 +13.5%
    2006-- $1,321,308 +2%
    2005-- $1,295,400 +651.3%
    2004-- $172,417 +1.9%
    2003-- $169,258 +2%
    2002-- $165,940 +2%
    2001-- $162,687
    Find assessor info on the county website

    Neighborhood: 94563

    Nearby schools

    GreatSchools rating
    Schools provided by the listing agent
    • District: Orinda 925 254-4901

    Source: The MLS. This data may not be complete. We recommend contacting the local school district to confirm school assignments for this home.

    Get a cash offer in 3 minutes
    Find out how much your home could sell for in as little as 3 minutes with a no-obligation cash offer.
    Estimated market value
    $3,208,300
    Get a cash offer in 3 minutes
    Find out how much your home could sell for in as little as 3 minutes with a no-obligation cash offer.
    Estimated market value
    $3,208,300