2022 MODERN BUILD// ATTACHED DOUBLE CAR GARAGE //FENCED YARD// Step into luxury at 39 Donat Cres, an exceptional 5-bedroom, 3-bath executive home in one of Dieppe's most sought-after neighborhoods. The open-concept main floor impresses immediately as you come in with it's large foyer, soaring tray ceilings, a cozy focal fireplace, and abundant natural light. Perfect for hosting, the gourmet kitchen features a massive center island, walk-in pantry, sleek finishes, and direct access to the back deck. The main level hosts a serene primary suite complete with tray ceilings, a walk-in closet and a custom ensuite featuring beautiful accents and a soaker tub, alongside a second bedroom and full bath. Designed with a bright split-entry layout, the raised lower level is filled with natural light and adds lots of space boasting a giant family room equipped with a home theatre, three additional bedrooms, and a full bath with integrated laundry. Complete with a double attached garage, fenced backyard, and pristine maintenance throughout, this home is completely turn-key. Call today for your private showing!
For sale
C$679,900
39 Donat Cres, Dieppe, NB E1A 9L5
5beds
2,798sqft
SingleFamily
Built in 2022
768 Square Feet Lot
$-- Zestimate®
C$243/sqft
C$-- HOA
What's special
Attached double car garageFenced yardLarge foyerSoaring tray ceilingsCozy focal fireplaceAbundant natural lightGourmet kitchen
- 4 days |
- 2 |
- 0 |
Zillow last checked:
Listing updated:
Listed by:
Dominic Gervais, Salesperson 200083604,
EXIT Realty Associates Brokerage
Source: New Brunswick Real Estate Board,MLS®#: NB145821
Facts & features
Interior
Bedrooms & bathrooms
- Bedrooms: 5
- Bathrooms: 3
- Full bathrooms: 3
Bedroom
- Level: Main
Bedroom
- Level: Lower
Bedroom
- Level: Lower
Bedroom
- Level: Lower
Other
- Level: Main
Other
- Level: Main
Other
- Level: Main
Other
- Level: Lower
Dining room
- Level: Main
Family room
- Level: Lower
Foyer
- Level: Main
Kitchen
- Level: Main
Living room
- Level: Main
Heating
- Baseboard, Electric
Cooling
- Electric, Heat Pump - Ductless
Features
- Flooring: Ceramic Tile, Laminate
- Basement: Full,Finished
- Has fireplace: No
Interior area
- Total structure area: 2,798
- Total interior livable area: 2,798 sqft
- Finished area above ground: 1,437
Property
Parking
- Total spaces: 2
- Parking features: Width - Double, Garage
- Has garage: Yes
- Uncovered spaces: 2
Features
- Levels: Two
Lot
- Size: 768 Square Feet
- Features: Under 0.5 Acres
Details
- Parcel number: 70552914
Construction
Type & style
- Home type: SingleFamily
- Architectural style: Bungalow-Raised,Split Level
Materials
- Vinyl Siding
- Foundation: Concrete
- Roof: Asphalt
Condition
- Year built: 2022
Utilities & green energy
- Sewer: Municipal
- Water: Municipal
Community & HOA
Location
- Region: Dieppe
Financial & listing details
- Price per square foot: C$243/sqft
- Annual tax amount: C$8,053
- Date on market: 8/12/2026
- Ownership: Freehold
Price history
Price history is unavailable.
Public tax history
Tax history is unavailable.
Climate risks
Neighborhood: E1A
Nearby schools
GreatSchools rating
No schools nearby
We couldn't find any schools near this home.
- C$---- bd-- ba5.8k sqft102 Norbert St #96, Dieppe, NB E1A9M6For Rent
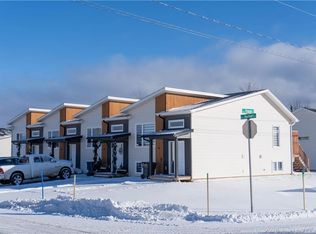
- C$429,9003 bd4 ba2.4k sqft209 Norbert, Dieppe, NB E1A9M6For Sale

- C$324,9003 bd2 ba1.3k sqft132 Donat Cres, Dieppe, NB E1A9L4For Sale
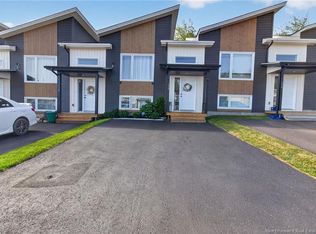
- C$--3 bd2 ba1.4k sqft102 Norbert St #102, Dieppe, NB E1A9M6Off Market
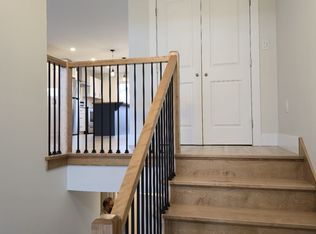
- C$299,9003 bd2 ba1.4k sqft97 Norbert, Dieppe, NB E1A9X7For Sale
- C$1,860,000-- bd-- ba8.9k sqft101 Norbert #91, Dieppe, NB E1A9X7For Sale
- C$319,9003 bd2 ba1.4k sqft101 Norbert, Dieppe, NB E1A9X7For Sale
- C$--3 bd2 ba1.4k sqft121 Norbert St, Dieppe, NB E1A9Y7Off Market
Similar homes
- C$639,9004 bd3 ba2.8k sqft58 Conservation Ct, Dieppe, NB E1A 9T7For Sale
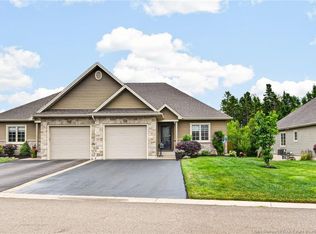 MLS ID #NB145068, Danielle Johnson, Salesperson, Royal LePage Atlantic Brokerage. New Brunswick Real Estate Board
 - C$869,9006 bd4 ba3.1k sqft66 Bouchard St, Dieppe, NB E1A 9T9For Sale
 MLS ID #NB145949, Kyle Johnson, Salesperson, EXIT Realty Associates Brokerage. New Brunswick Real Estate Board
 - C$669,0004 bd3 ba2.7k sqft38 Kirton Ct, Riverview, NB E1B 3P9For Sale
 MLS ID #NB145851, Cosmin Nicolae Dinu, Salesperson, Elite2 Realty Brokerage. New Brunswick Real Estate Board
 - C$629,9004 bd2 ba2.4k sqft22 David, Dieppe, NB E1A 0J7For Sale
 MLS ID #NB145472, Katie Friars, Salesperson, EXIT Realty Associates Brokerage. New Brunswick Real Estate Board
 - C$824,9004 bd4 ba3k sqft165 Larochelle, Dieppe, NB E1A 9N5For SaleMLS ID #NB144501, Jessica Foran, Salesperson, EXIT Realty Associates Brokerage. New Brunswick Real Estate Board
- C$589,9004 bd2 ba2.2k sqft25 Verte St, Dieppe, NB E1A 8Y8For SaleMLS ID #NB144625, Nicole LeBlanc, Salesperson, EXIT Realty Associates Brokerage. New Brunswick Real Estate Board
- C$574,9004 bd3 ba2.4k sqft82 Conservation Ct, Dieppe, NB E1A 9T7For SaleMLS ID #NB143936, Stephanie Arseneau, Salesperson, eXp Realty Brokerage. New Brunswick Real Estate Board
- C$639,0004 bd3 ba2.2k sqft22 Mathias St, Dieppe, NB E1A 9H6For SaleMLS ID #NB145030, Samira Blel, Salesperson, EXIT Realty Associates Brokerage. New Brunswick Real Estate Board
- C$689,0004 bd3 ba2.6k sqft305 Lavoie St, Dieppe, NB E1A 6R8For SaleMLS ID #NB139339, Michel LeBlanc, Salesperson, EXIT Realty Associates Brokerage. New Brunswick Real Estate Board
- C$619,9004 bd3 ba3.3k sqft268 Jacques St, Dieppe, NB E1A 1A9For SaleMLS ID #NB140989, Remi LeBlanc, Salesperson, EXIT Realty Associates Brokerage. New Brunswick Real Estate Board
- C$834,9004 bd2 ba2k sqft78 Bouchard St, Dieppe, NB E1A 9T9For SaleMLS ID #NB145233, Kyle Johnson, Salesperson, EXIT Realty Associates Brokerage. New Brunswick Real Estate Board
- C$774,9005 bd4 ba3.1k sqft16 Camille, Dieppe, NB E1A 0R6For SaleMLS ID #NB141310, Pierre Nadeau, Salesperson, Real Broker Brokerage. New Brunswick Real Estate Board
- C$599,9003 bd2 ba1.8k sqft51 Mathias St, Dieppe, NB E1A 9H7For SaleMLS ID #NB145600, Jason Richard, Salesperson, Keller Williams Capital Realty Brokerage. New Brunswick Real Estate Board
- C$674,9004 bd4 ba2.3k sqft35 Joviale Dr, Moncton, NB E1H 0G7For SaleMLS ID #NB145169, Jessica Foran, Salesperson, EXIT Realty Associates Brokerage. New Brunswick Real Estate Board
- C$565,0005 bd3 ba3.5k sqft259 Gaspe St, Dieppe, NB E1A 5C9For SaleMLS ID #NB145282, Natalie Cormier, Salesperson, eXp Realty Brokerage. New Brunswick Real Estate Board
- C$649,9004 bd3 ba3k sqft20 Vanessa Ct, Riverview, NB E1B 4W7For SaleMLS ID #NB145386, Justin Mattatall, Salesperson, Keller Williams Capital Realty Brokerage. New Brunswick Real Estate Board
- C$549,9004 bd4 ba2.9k sqft23 Glendale Cres, Moncton, NB E1E 3Z8For SaleMLS ID #NB145473, Serge Arsenault, Salesperson, Real Broker Brokerage. New Brunswick Real Estate Board
- C$489,9003 bd3 ba2k sqft505 Broussard St, Dieppe, NB E1A 6G8For SaleMLS ID #NB145101, Mike Doiron, Salesperson, EXIT Realty Associates Brokerage. New Brunswick Real Estate Board
- C$649,9994 bd4 ba2.7k sqft149 Oakfield Dr, Riverview, NB E1B 0S7For SaleMLS ID #NB136817, Jenny Celly, Salesperson, LPT Realty Brokerage. New Brunswick Real Estate Board
- C$929,0005 bd4 ba2.9k sqft195 Larochelle St, Dieppe, NB E1A 9N5For SaleMLS ID #NB142211, Christien Belliveau, Salesperson, eXp Realty Brokerage. New Brunswick Real Estate Board
