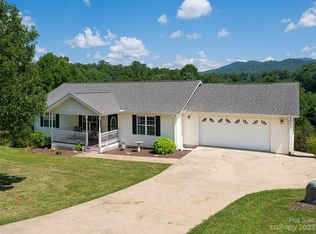
The location and setting of this home could not be more perfect! One of the only homes in Twin Brook Hills that is set off away from the road! Meticulously well kept and updated throughout. New paint inside, new floors and countertops with some custom designed cabinetry. Beautiful updated kitchen is a must see! The large owners suite is on the main level and hosts a remodeled bathroom with dual sinks and custom shower and powder station! 2nd & 3rd bedrooms are also on the main level. Open floor plan, large living room area with working propane fireplace. Finished basement with small kitchen area is perfect for a 2nd living space, office space, entertainment room or recreation space. Basement has private entrance. The yard has been professionally kept and treated monthly by a local company. Large yard is perfect for playing, grilling or relaxing. The custom planted Gala apple trees, Alberta peach tree and hybrid Bradford pear trees provide plenty of beautiful views and privacy!!!
Closed
$533,000
39 Double Brook Dr, Weaverville, NC 28787
3beds
2,231sqft
Single Family Residence
Built in 2001
0.89 Acres Lot
$534,100 Zestimate®
$239/sqft
$2,720 Estimated rent
Home value
$534,100
$507,000 - $561,000
$2,720/mo
Zestimate® history
Owner options
List your home for rent
$2,720/mo
Rent Zestimate®
Find your next renter with Zillow Rental Manager. Plus, with online applications, you can quickly screen prospective tenants – for free.
$2,720/mo
Rent Zestimate®
Refinance and save
$3,216/mo
Est. payment
Refinancing to a lower rate could help reduce your monthly payments and save thousands over the life of the loan.
$3,216/mo
Est. payment
Explore your selling options
Work with a Zillow partner agent
Leverage their expertise and Zillow's premium Showcase listings to get your home seen by more buyers.
Get startedList with your own agent
Get your home in front of millions of buyers by listing it on Zillow.
Learn how to do itSell it yourself
Take full control of how buyers see your home on Zillow by listing For Sale by Owner (FSBO).
List your homeWhat's special
Custom showerLarge yardSmall kitchen areaRemodeled bathroomNew floorsOffice spaceLarge owners suite
Zillow last checked:
Listing updated:
Listed by:
Kris McCoy kris.mccoy@nestrealty.com,
Nest Realty Asheville,
Tim Lewis,
Nest Realty Asheville
Bought with:
Debbie Fletcher
RE/MAX Results
Source: Canopy MLS as distributed by MLS GRID,MLS#: 4106893
Facts & features
Interior
Bedrooms & bathrooms
- Bedrooms: 3
- Bathrooms: 2
- Full bathrooms: 2
- Main level bedrooms: 3
Primary bedroom
- Features: Walk-In Closet(s)
- Level: Main
- Area: 223.83 Square Feet
- Dimensions: 13' 6" X 16' 7"
Bedroom s
- Level: Main
- Area: 149.37 Square Feet
- Dimensions: 11' 5" X 13' 1"
Bedroom s
- Level: Main
- Area: 127.46 Square Feet
- Dimensions: 11' 4" X 11' 3"
Bathroom full
- Level: Main
- Area: 84.72 Square Feet
- Dimensions: 8' 4" X 10' 2"
Bathroom full
- Level: Main
- Area: 48.88 Square Feet
- Dimensions: 8' 6" X 5' 9"
Dining area
- Level: Main
- Area: 93.46 Square Feet
- Dimensions: 7' 7" X 12' 4"
Kitchen
- Level: Main
- Area: 142.23 Square Feet
- Dimensions: 10' 8" X 13' 4"
Living room
- Level: Main
- Area: 348.41 Square Feet
- Dimensions: 23' 9" X 14' 8"
Heating
- Heat Pump
Cooling
- Central Air
Appliances
- Included: Dishwasher, Electric Oven, Electric Range, Microwave, Refrigerator
- Laundry: Main Level
Features
- Basement: Basement Garage Door,Finished
- Fireplace features: Gas, Living Room
Interior area
- Total structure area: 1,528
- Total interior livable area: 2,231 sqft
- Finished area above ground: 1,528
- Finished area below ground: 703
Property
Parking
- Total spaces: 2
- Parking features: Driveway
- Garage spaces: 2
- Has uncovered spaces: Yes
Features
- Levels: Two
- Stories: 2
- Exterior features: Fire Pit, Storage
Lot
- Size: 0.89 Acres
- Features: Corner Lot, Wooded
Details
- Additional structures: Shed(s)
- Parcel number: 974530906400000
- Zoning: OU
- Special conditions: Standard
Construction
Type & style
- Home type: SingleFamily
- Property subtype: Single Family Residence
Materials
- Vinyl
- Roof: Shingle
Condition
- New construction: No
- Year built: 2001
Utilities & green energy
- Sewer: Septic Installed
- Water: Well
Green energy
- Energy generation: Solar
Community & HOA
Community
- Subdivision: Twin Brook Hills
HOA
- Has HOA: Yes
- HOA fee: $90 quarterly
- HOA name: Twin Brook Hills HoA
Location
- Region: Weaverville
Financial & listing details
- Price per square foot: $239/sqft
- Tax assessed value: $271,700
- Annual tax amount: $1,834
- Date on market: 3/1/2024
- Cumulative days on market: 2 days
- Listing terms: Cash,Conventional
- Road surface type: Asphalt, Paved
Price history
| Date | Event | Price |
|---|---|---|
| 3/28/2024 | Sold | $533,000$239/sqft |
Source:  Canopy MLS as distributed by MLS GRID #4106893 Report a problem Canopy MLS as distributed by MLS GRID #4106893 Report a problem | ||
| 3/1/2024 | Listed for sale | $533,000+2032%$239/sqft |
Source: Canopy MLS as distributed by MLS GRID #4106893 Report a problem | ||
| 12/13/2000 | Sold | $25,000$11/sqft |
Source: Public Record Report a problem | ||
Public tax history
| Year | Property taxes | Tax assessment |
|---|---|---|
| 2025 | $1,834 +4.5% | $272,000 |
| 2024 | $1,755 +3.2% | $272,000 +0.1% |
| 2023 | $1,699 +5% | $271,700 |
| 2022 | $1,618 | $271,700 |
| 2021 | $1,618 +11.6% | $271,700 +21.7% |
| 2020 | $1,449 | $223,300 |
| 2019 | $1,449 | $223,300 |
| 2018 | $1,449 | $223,300 +26.8% |
| 2017 | $1,449 -1.5% | $176,100 |
| 2016 | $1,472 +15.4% | $176,100 |
| 2015 | $1,275 | $176,100 |
| 2014 | $1,275 | $176,100 |
| 2013 | -- | $176,100 -5.9% |
| 2012 | -- | $187,200 |
| 2011 | -- | $187,200 |
| 2010 | -- | $187,200 |
| 2009 | -- | $187,200 |
| 2007 | -- | $187,200 |
| 2006 | -- | $187,200 +25.4% |
| 2005 | -- | $149,300 |
| 2004 | -- | $149,300 |
| 2003 | -- | $149,300 |
| 2002 | -- | $149,300 |
Find assessor info on the county website
Neighborhood: 28787
Nearby homes
- $517,3003 bd3 ba1.7k sqft43 Double Brook Dr, Weaverville, NC 28787Off Market
- $380,0003 bd2 ba1.3k sqft264 Jupiter Rd, Weaverville, NC 28787Sold
- $536,3003 bd3 ba2.2k sqft23 Double Brook Dr, Weaverville, NC 28787Off Market
- $457,3003 bd2 ba1.6k sqft31 Double Brook Dr, Weaverville, NC 28787Off Market
- $516,7003 bd3 ba2.6k sqft254 Jupiter Rd, Weaverville, NC 28787Off Market
- $488,0003 bd3 ba2.2k sqft19 Double Brook Dr, Weaverville, NC 28787Off Market
- $532,0003 bd2 ba1.9k sqft303 Hemlock Springs Trl, Weaverville, NC 28787Off Market
- $525,8003 bd3 ba1.3k sqft268 Jupiter Rd, Weaverville, NC 28787Off Market
Nearby schools
GreatSchools rating
- 8/10North Buncombe ElementaryGrades: PK-4Distance: 1 mi
- 9/10North Buncombe MiddleGrades: 7-8Distance: 3 mi
- 6/10North Buncombe HighGrades: PK,9-12Distance: 1.3 mi
Schools provided by the listing agent
- Elementary: North Buncombe/N. Windy Ridge
- Middle: North Buncombe
- High: North Buncombe
Source: Canopy MLS as distributed by MLS GRID. This data may not be complete. We recommend contacting the local school district to confirm school assignments for this home.
Get a cash offer in 3 minutes
Find out how much your home could sell for in as little as 3 minutes with a no-obligation cash offer.
Estimated market value
$534,100
Get a cash offer in 3 minutes
Find out how much your home could sell for in as little as 3 minutes with a no-obligation cash offer.
Estimated market value
$534,100
- North Carolina
- Buncombe County
- Weaverville
- 28787
- 39 Double Brook Dr
Nearby cities
Nearby zip codes
Other Weaverville Topics
