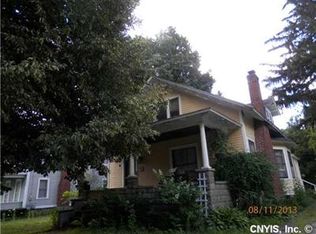
This stunning home, originally built in the late 1800s by the owner of The Mercer Mill in Baldwinsville, NY offers over 2571 sq. ft of living space, blending historic charm with modern comforts. The first floor boasts 10 ft ceilings, heavy trim throughout, and timeless details that preserve the home's character. The hardwood floors are in excellent condition, adding warmth and timeless appeal. Owners have thoughtfully preserved the homes historic appeal while adding a luxurious primary suite on the second floor. The suite features a spacious primary bath, huge walk-in closet, and a cozy thermostat controlled gas fireplace. Upstairs you'll find very large bedrooms with another full bath, perfect for family or guests. The kitchen is a true highlight, offering a wonderful atmosphere with large Anderson windows that overlook the charming enclosed back porch. It's equipped with all modern appliances and has hand made custom oak cabinetry that flows into the formal dining area, creating a perfect setting for storing all family treasures and hosting special occasions. The historic home offers a versatile first floor den, which can easily function as a bedroom or large home office. The beauty of the space lies in its flexibility. This property also boasts a huge 4+ car garage and heated barn, offering endless possibilities as a workshop, man cave, or space for family fun. The one-car bay features an under-car pit, perfect for the mechanic. with 100amp, water, and a future sewer drain in place. The fenced in private backyard, is so beautiful with flower gardens and a screened in vegetable garden as well. This safe private backyard is spectacular all year round, its like a private park! Located in the heart of a charming village, this home offers the convenience of walking to local attractions. Enjoy dinner at nearby restaurants, attend concerts, grab a coffee or visit the library or church, all just steps from your front door. What a perfect spot to experience both tranquility and community life. The Gardner Mercer Jr. home has adapted to our modern lifestyles while preserving the charm and character of the homes history. No showings until 3/21/2029, Must see!
Closed
$410,000
39 Downer St, Baldwinsville, NY 13027
4beds
2,571sqft
Single Family Residence
Built in 1880
0.44 Acres Lot
$439,300 Zestimate®
$159/sqft
$3,756 Estimated rent
Home value
$439,300
$404,000 - $479,000
$3,756/mo
Zestimate® history
Owner options
List your home for rent
$3,756/mo
Rent Zestimate®
Find your next renter with Zillow Rental Manager. Plus, with online applications, you can quickly screen prospective tenants – for free.
$3,756/mo
Rent Zestimate®
Refinance and save
$2,929/mo
Est. payment
Refinancing to a lower rate could help reduce your monthly payments and save thousands over the life of the loan.
$2,929/mo
Est. payment
Explore your selling options
Work with a Zillow partner agent
Leverage their expertise and Zillow's premium Showcase listings to get your home seen by more buyers.
Get startedList with your own agent
Get your home in front of millions of buyers by listing it on Zillow.
Learn how to do itSell it yourself
Take full control of how buyers see your home on Zillow by listing For Sale by Owner (FSBO).
List your homeWhat's special
Modern appliancesFenced in private backyardScreened in vegetable gardenFlower gardensPrivate parkVersatile first floor denHuge walk-in closet
Zillow last checked:
Listing updated:
Listed by:
Gregory C Ramin 315-622-0161,
Coldwell Banker Prime Prop,Inc
Bought with:
Joy Bush, 10401247419
eXp Realty
Source: NYSAMLSs,MLS#: S1592771 Originating MLS: Syracuse
Originating MLS: SyracuseFacts & features
Interior
Bedrooms & bathrooms
- Bedrooms: 4
- Bathrooms: 3
- Full bathrooms: 2
- 1/2 bathrooms: 1
- Main level bathrooms: 1
- Main level bedrooms: 1
Heating
- Gas, Forced Air
Cooling
- Central Air
Appliances
- Included: Dishwasher, Electric Oven, Electric Range, Gas Water Heater, Refrigerator
Features
- Den, Separate/Formal Dining Room, Eat-in Kitchen, Separate/Formal Living Room, Great Room, Home Office, Library, Pantry, Natural Woodwork, Window Treatments, Bedroom on Main Level, Bath in Primary Bedroom
- Flooring: Carpet, Hardwood, Tile, Varies
- Windows: Drapes
- Basement: Partial
- Number of fireplaces: 3
Interior area
- Total structure area: 2,571
- Total interior livable area: 2,571 sqft
Property
Parking
- Total spaces: 4
- Parking features: Detached, Electricity, Garage, Storage, Workshop in Garage, Driveway, Garage Door Opener, Other
- Garage spaces: 4
Accessibility
- Accessibility features: Accessibility Features, Accessible Doors
Features
- Levels: Two
- Stories: 2
- Patio & porch: Deck, Porch, Screened
- Exterior features: Blacktop Driveway, Deck, Enclosed Porch, Fully Fenced, Porch, Private Yard, See Remarks
- Fencing: Full
Lot
- Size: 0.44 Acres
- Dimensions: 70 x 273
- Features: Greenbelt, Near Public Transit, Rectangular, Rectangular Lot, Residential Lot, Wooded
Details
- Additional structures: Barn(s), Outbuilding
- Parcel number: 31560101900000010060000000
- Special conditions: Standard
Construction
Type & style
- Home type: SingleFamily
- Architectural style: Colonial,Two Story
- Property subtype: Single Family Residence
Materials
- Attic/Crawl Hatchway(s) Insulated, Cedar, Composite Siding, Vinyl Siding, Wood Siding, Copper Plumbing
- Foundation: Block
- Roof: Asphalt,Architectural,Shingle
Condition
- Resale
- Year built: 1880
Details
- Builder model: Federal Colonial
Utilities & green energy
- Electric: Circuit Breakers
- Sewer: Connected
- Water: Connected, Public
- Utilities for property: Cable Available, High Speed Internet Available, Sewer Connected, Water Connected
Community & HOA
Community
- Subdivision: Baldwinsville
Location
- Region: Baldwinsville
Financial & listing details
- Price per square foot: $159/sqft
- Tax assessed value: $192,730
- Annual tax amount: $6,058
- Date on market: 3/19/2025
- Cumulative days on market: 5 days
- Listing terms: Cash,Conventional,FHA,VA Loan
Price history
| Date | Event | Price |
|---|---|---|
| 6/3/2025 | Sold | $410,000+2.5%$159/sqft |
Source:  NYSAMLSs #S1592771 Report a problem NYSAMLSs #S1592771 Report a problem | ||
| 3/24/2025 | Pending sale | $399,900$156/sqft |
Source: NYSAMLSs #S1592771 Report a problem | ||
| 3/24/2025 | Contingent | $399,900$156/sqft |
Source: NYSAMLSs #S1592771 Report a problem | ||
| 3/19/2025 | Listed for sale | $399,900+300.3%$156/sqft |
Source: NYSAMLSs #S1592771 Report a problem | ||
| 7/2/2004 | Sold | $99,900$39/sqft |
Source: Agent Provided Report a problem | ||
Public tax history
| Year | Property taxes | Tax assessment |
|---|---|---|
| 2025 | -- | $154,224 |
| 2024 | -- | $154,224 |
| 2023 | -- | $154,224 |
| 2022 | -- | $154,224 +14.2% |
| 2021 | -- | $135,000 +3.8% |
| 2020 | -- | $130,000 +4% |
| 2019 | -- | $125,000 +3.5% |
| 2018 | -- | $120,800 +5% |
| 2017 | $4,332 +205.9% | $115,000 |
| 2016 | $1,416 | $115,000 |
| 2015 | -- | $115,000 +4.5% |
| 2014 | -- | $110,000 |
| 2013 | -- | $110,000 +6.8% |
| 2012 | -- | $103,000 |
| 2011 | -- | $103,000 |
| 2010 | -- | $103,000 |
| 2009 | -- | $103,000 +3% |
| 2008 | -- | $100,000 +11.1% |
| 2007 | -- | $90,000 |
| 2006 | -- | $90,000 +4% |
| 2005 | -- | $86,500 |
| 2004 | -- | $86,500 |
| 2003 | -- | $86,500 |
| 2002 | -- | $86,500 |
| 2001 | -- | $86,500 |
| 2000 | -- | $86,500 |
Find assessor info on the county website
Neighborhood: 13027
Nearby homes
- $234,3002 bd1 ba1.7k sqft41 Downer St, Baldwinsville, NY 13027Off Market
- $177,5003 bd1 ba1.5k sqft43 Downer St, Baldwinsville, NY 13027Off Market
- $119,0003 bd2 ba1.4k sqft33 Downer St, Baldwinsville, NY 13027Off Market
- $119,0003 bd2 ba1.4k sqft33 Downer St, Baldwinsville, NY 13027Off Market
- $262,6003 bd2 ba1.4k sqft33 Downer St, Baldwinsville, NY 13027Off Market
- $241,7003 bd1 ba1.3k sqft45 Downer St, Baldwinsville, NY 13027Off Market
- $81,2004 bd2 ba1.7k sqft40 Downer St, Baldwinsville, NY 13027Off Market
- $81,2004 bd2 ba1.7k sqft40 Downer St, Baldwinsville, NY 13027Off Market
Nearby schools
GreatSchools rating
- 7/10Van Buren Elementary SchoolGrades: PK-5Distance: 0.5 mi
- 5/10Donald S Ray SchoolGrades: 6-7Distance: 0.9 mi
- 8/10Charles W Baker High SchoolGrades: 10-12Distance: 1 mi
Schools provided by the listing agent
- Elementary: Van Buren Elementary
- Middle: Theodore R Durgee Junior High
- High: Charles W Baker High
- District: Baldwinsville
Source: NYSAMLSs. This data may not be complete. We recommend contacting the local school district to confirm school assignments for this home.
Sell for more on Zillow
Get a Zillow Showcase℠ listing at no additional cost and you could sell for .
$439,300
2% more
+$8,786
With Zillow Showcase(estimated)
$448,086
- New York
- Onondaga County
- Baldwinsville
- 13027
- 39 Downer St
Nearby cities
Nearby neighborhoods
Nearby zip codes
Other Baldwinsville Topics
