Historic Vermont character, inviting living spaces, and beautifully established grounds come together in this charming 3-bedroom Cape. Built in 1857 and set on a level 0.86-acre lot, the home welcomes you with exposed beams, natural woodwork, abundant natural light, and a warm, comfortable floor plan. The kitchen features a butcher-block island and stainless-steel appliances and flows easily into the dining and living areas, where a wood stove adds both warmth and classic Vermont character. A full bath is located on the main level, while the upstairs bedrooms and separate office/study provide flexible space for work, hobbies, or everyday living. The outdoor spaces are every bit as inviting as the home itself. Start the morning on the covered front porch, unwind or entertain on the spacious back deck, and enjoy a fully fenced yard framed by mature trees and established landscaping. Perennial gardens and raised garden beds are already in place, creating a wonderful setting for anyone who enjoys gardening and time outdoors. An attached one-car garage, full unfinished basement, and public water and sewer add practical convenience. Located in Enosburg, this distinctive property offers the warmth and character of an 1857 Vermont home along with comfortable living spaces, established gardens, and outdoor areas ready to enjoy from day one.
Active
Listed by: M Realty • Sherry Corbeil
$299,900
39 Duffy Hill Road, Enosburg, VT 05450
3beds
1,344sqft
Single Family Residence
Built in 1857
0.86 Acres Lot
$-- Zestimate®
$223/sqft
$-- HOA
What's special
Comfortable living spacesAttached one-car garageWarm comfortable floor planEstablished gardensSpacious back deckHistoric vermont characterCovered front porch
- 2 days
- 814
- 30
Zillow last checked:
Listing updated:
Listed by:
Sherry Corbeil,
M Realty 802-363-9501
Source: PrimeMLS,MLS#: 5112558
Facts & features
Interior
Bedrooms & bathrooms
- Bedrooms: 3
- Bathrooms: 1
- Full bathrooms: 1
Heating
- Oil, Hot Air, Wood Stove
Cooling
- None
Appliances
- Included: Dishwasher, Dryer, Microwave, Gas Range, Refrigerator, Washer, Wood Cook Stove
Features
- Natural Light, Natural Woodwork
- Flooring: Carpet, Laminate, Tile
- Basement: Full,Other,Unfinished,Interior Entry
- Fireplace features: Wood Stove Hook-up, Wood Stove Insert
Interior area
- Total structure area: 2,148
- Total interior livable area: 1,344 sqft
- Finished area above ground: 1,344
- Finished area below ground: 0
Property
Parking
- Total spaces: 1
- Parking features: Shared Driveway, Gravel, Auto Open, Off Premises, Attached
- Garage spaces: 1
Features
- Levels: Two
- Stories: 2
- Patio & porch: Porch
- Exterior features: Deck, Garden
- Fencing: Full
Lot
- Size: 0.86 Acres
- Features: Level
Details
- Parcel number: 20406510153
- Zoning description: Residential
- Special conditions: Standard
Construction
Type & style
- Home type: SingleFamily
- Architectural style: Cape,Other
- Property subtype: Single Family Residence
Materials
- Vinyl Exterior
- Foundation: Concrete, Other
- Roof: Corrugated,Metal,Shingle
Condition
- New construction: No
- Year built: 1857
Utilities & green energy
- Electric: 220 Plug, Circuit Breakers
- Sewer: Public Sewer
- Utilities for property: Cable
Community & HOA
Community
- Security: Smoke Detector(s)
Location
- Region: Enosburg Falls
Financial & listing details
- Price per square foot: $223/sqft
- Tax assessed value: $122,200
- Annual tax amount: $1,591
- Date on market: 10/2/2026
- Road surface type: Paved
Estimated market value
Not available
Estimated sales range
Not available
Not available
Price history
| Date | Event | Price |
|---|---|---|
| 10/2/2026 | Listed for sale | $299,900+212.7%$223/sqft |
Source:  PrimeMLS #5112558 Report a problem PrimeMLS #5112558 Report a problem | ||
| 9/21/2004 | Sold | $95,900$71/sqft |
Source: Public Record Report a problem | ||
Public tax history
| Year | Property taxes | Tax assessment |
|---|---|---|
| 2024 | -- | $122,200 |
| 2023 | -- | $122,200 |
| 2022 | -- | $122,200 |
| 2021 | -- | $122,200 |
| 2020 | -- | $122,200 |
| 2019 | -- | $122,200 |
| 2018 | -- | $122,200 |
| 2017 | -- | $122,200 |
| 2016 | -- | $122,200 +9900% |
| 2015 | -- | $1,222 |
| 2014 | -- | $1,222 |
| 2013 | -- | $1,222 |
| 2012 | -- | $1,222 |
| 2011 | -- | $1,222 |
| 2010 | -- | $1,222 |
| 2009 | -- | $1,222 +0.8% |
| 2008 | -- | $1,212 |
| 2007 | -- | $1,212 |
Find assessor info on the county website
Monthly payment
Est. payment
Payment breakdown
Explore the cost of this home by adjusting the details. Changes won't be saved.Climate risks
Neighborhood: 05450
Nearby schools
Schools provided by the listing agent
- Elementary: Enosburg Falls Elem. School
- Middle: Enosburg Falls Middle School
- High: Enosburg Falls Senior HS
- District: Enosburg Falls ID Sch District
Source: PrimeMLS. This data may not be complete. We recommend contacting the local school district to confirm school assignments for this home.

- $233,100-- bd-- ba-- sqft27 Duffy Hill Rd, Enosburg Falls, VT 05450Off Market
- $34,6003 bd1 ba1.5k sqft107 Duffy Hill Rd, Enosburg Falls, VT 05450Off Market
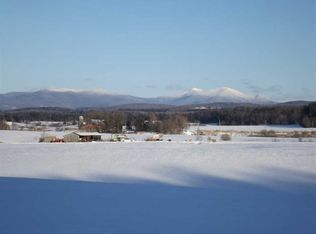
- $--3.57 acresLOT 1 Duffy Hill Rd, Enosburg Falls, VT 05450Off Market
- $286,500-- bd-- ba-- sqft133 Duffy Hill Rd, Enosburg Falls, VT 05450Off Market
Similar homes
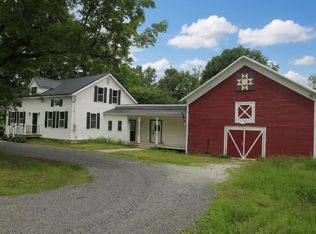
- $339,0003 bd2 ba1.5k sqft115 Nichols Road, Enosburg, VT 05450Active
 MLS ID #5079963, Dianna Benoit-Kittell. PrimeMLS
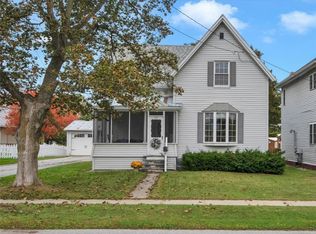
 - $330,0003 bd2 ba1.5k sqft85 Canada Street, Swanton, VT 05488Active
 MLS ID #5112592, Julie Gaboriault. PrimeMLS
 - $325,0003 bd1 ba1.1k sqft287 Dewing Road, Franklin, VT 05457Active
 MLS ID #5038172, Heather Gleim. PrimeMLS
 - $279,9003 bd2 ba1.4k sqft30 Pine Street, Swanton, VT 05488Active
 MLS ID #5112681, Emily Biron. PrimeMLS
