Skip main navigation
For sale
  • $1,050,000

    39 Dune Rosemary Ct, Santa Rosa Beach, FL 32459

    3beds
    1,478sqft
    : 
    Loading
    Get pre-qualified
    Single Family Residence
    Built in 2003
    4,356 Square Feet Lot
    $994,200 Zestimate®
    $710/sqft
    $-- HOA

    What's special

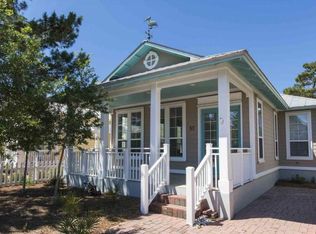
    New light fixturesNew elegant quartz countertopsWelcoming front porchPeaceful cul-de-sacSpacious primary suiteDrip irrigation systemTwo well-appointed secondary bedrooms

    Nestled in a peaceful cul-de-sac, this charming beach cottage offers the perfect blend of coastal charm and modern convenience. Just minutes from the beach, this single-story, 3-bedroom, 2-bathroom home is an excellent choice for a full-time residence, vacation retreat, or investment property. A welcoming front porch invites you inside, where an open-concept living, dining, and kitchen area creates a warm and inviting atmosphere. The kitchen is beautifully updated with stainless steel appliances, freshly painted white cabinetry, new elegant quartz countertops, and new light fixtures that add a modern touch to the space. 3D Virtual Matterport tour available upon request. The spacious primary suite is designed for relaxation, featuring a private en-suite bath and a generous walk-in closet with upgraded custom shelving. Large windows allow natural light to fill the space, while plantation shutters provide privacy and a touch of coastal elegance. The en-suite bath includes a new quartz-topped vanity, a glass-enclosed tub, and stylish tile flooring for a spa-like feel. Two well-appointed secondary bedrooms provide comfortable accommodations for family and guests. Both rooms feature ample closet space, natural light, and new light fixtures for a fresh, modern look. They share a beautifully updated bathroom with tile flooring, new quartz countertops, and a sleek glass tub enclosure. Additional highlights include Travertine flooring throughout, custom wooden closet shelving, and surround sound audio connections. Thoughtful upgrades enhance comfort and efficiency, such as a sprinkler system, sink disposal, a filtered water faucet in the kitchen, custom closet systems, plantation shutters in the main living area and primary bedroom, plumbing for a Culligan water purification system, a drip irrigation system, a water pressure regulator, and an energy-efficient Carrier air/heat pump. Invisiguard window film adds an extra layer of comfort and energy savings.
    126 days
    |
    293
    |
    14
    |

    Zillow last checked:

    Listing updated:

    Listed by:

    Kendall L Hood 850-974-4556,

    Compass

    Source: ECAOR,MLS#: 997018MLS Logo

    Loading...

      Facts & features

      Interior

      Bedrooms & bathrooms
      • Bedrooms: 3
      • Bathrooms: 2
      • Full bathrooms: 2
      Bedroom
      • Level: First
      • Area: 127.6 Square Feet
      • Dimensions: 11.6 x 11
      Bedroom
      • Level: First
      • Area: 125.4 Square Feet
      • Dimensions: 11.4 x 11
      Primary bathroom
      • Level: First
      • Area: 162.4 Square Feet
      • Dimensions: 14 x 11.6
      Primary bathroom
      • Level: First
      • Area: 50 Square Feet
      • Dimensions: 10 x 5
      Bathroom
      • Level: First
      • Area: 48 Square Feet
      • Dimensions: 9.6 x 5
      Dining area
      • Level: First
      • Area: 147.4 Square Feet
      • Dimensions: 13.4 x 11
      Kitchen
      • Level: First
      • Area: 115.24 Square Feet
      • Dimensions: 13.4 x 8.6
      Living room
      • Level: First
      • Area: 348.6 Square Feet
      • Dimensions: 21 x 16.6
      Heating
      • Central
      Cooling
      • Central Air
      Appliances
      • Included: Dishwasher, Disposal, Dryer, Washer, Electric Water Heater
      Features
      • Breakfast Bar
      • Flooring: Tile
      • Windows: Window Treatments
      • Furnished: Yes
      • Common walls with other units/homes: No Common Walls
      Interior area
      • Total structure area: 1,478
      • Total interior livable area: 1,478 sqft

      Property

      Parking
      • Total spaces: 2
      Features
      • Stories: 1
      • Patio & porch: Covered
      • Exterior features: Private Yard, Sprinkler System
      Lot
      • Size: 4,356 Square Feet
      • Dimensions: 40 x 110
      • Features: Cul-De-Sac
      Details
      • Parcel number: 243S192516000E0060
      • Zoning description: Resid Single Family

      Construction

      Type & style
      • Home type: SingleFamily
      • Architectural style: Florida Cottage
      • Property subtype: Single Family Residence
      Materials
      • Siding CmntFbrHrdBrd
      • Roof: Metal
      Condition
      • Construction Complete,Renovated
      • New construction: No
      • Year built: 2003

      Utilities & green energy

      • Water: Public

      Community & HOA

      Community
      • Features: Pavillion/Gazebo, Picnic Area, Pool, Tennis Court(s), Short Term Rental - Allowed
      • Subdivision: CASSINE VILLAGE
      HOA
      • Has HOA: Yes
      • Services included: Maintenance Grounds, Land Recreation, Legal, Recreational Faclty
      Location
      • Region: Santa Rosa Beach

      Financial & listing details

      • Price per square foot: $710/sqft
      • Tax assessed value: $886,231
      • Annual tax amount: $6,730
      • Date on market: 3/5/2026

        Estimated market value

        $994,200

        $944,000 - $1.04M

        $2,568/mo

        Price history

        DateEventPrice
        3/5/2026Listed for sale$1,050,000-4.5%$710/sqft
        Source: ECAOR #997018 Report a problem
        9/23/2025Listing removed$1,100,000$744/sqft
        Source: ECAOR #973200 Report a problem
        7/11/2025Price change$1,100,000-2.2%$744/sqft
        Source: ECAOR #973200 Report a problem
        5/12/2025Price change$1,125,000-2.2%$761/sqft
        Source: ECAOR #973200 Report a problem
        4/7/2025Listed for sale$1,150,000+122%$778/sqft
        Source: ECAOR #973200 Report a problem
        9/4/2019Sold$518,000+5.6%$350/sqft
        Source: Public Record Report a problem
        3/15/2018Sold$490,500-1.9%$332/sqft
        Source: ECAOR #790575 Report a problem
        1/29/2018Listed for sale$499,900+88.6%$338/sqft
        Source: 30a Local Properties #790575 Report a problem
        1/21/2018Listing removed$2,675$2/sqft
        Source: Newcastle Property Management Report a problem
        11/1/2017Price change$2,675-4.5%$2/sqft
        Source: Newcastle Property Management Report a problem
        10/11/2017Listed for rent$2,800$2/sqft
        Source: Newcastle Property Management Report a problem
        5/13/2011Sold$265,000-14.5%$179/sqft
        Source: Public Record Report a problem
        12/19/2010Listing removed$310,000$210/sqft
        Source: Rising Star Real Estate, Inc. #547675 Report a problem
        12/1/2010Price change$310,000-4.6%$210/sqft
        Source: Rising Star Real Estate, Inc. #547675 Report a problem
        11/6/2010Listed for sale$325,000+265.2%$220/sqft
        Source: Rising Star Real Estate, Inc. #547675 Report a problem
        3/4/2003Sold$89,000$60/sqft
        Source: Public Record Report a problem

        Public tax history

        YearProperty taxesTax assessment
        2025$6,926 +2.9%$659,679 +10%
        2024$6,731 -0.4%$599,708 +10%
        2023$6,754 +24.9%$545,189 +10%
        2022$5,410 +24%$495,626 +10%
        2021$4,361 +6.2%$450,569 +9.5%
        2020$4,107 +7.3%$411,380 +6.7%
        2019$3,828 $385,460 +1.4%
        2018$3,828 +1%$380,130 +0.8%
        2017$3,790 +1.4%$377,001 +1.6%
        2016$3,737 +11.6%$371,185 +19.2%
        2015$3,350 +13.2%$311,433 +10.9%
        2014$2,959 $280,886 +4.5%
        2013-- $268,886 +33.2%
        2012-- $201,799 -1.5%
        2011-- $204,795 -3.7%
        2010-- $212,598 -22.1%
        2009-- $273,056 -30.1%
        2008-- $390,395 -16.4%
        2007-- $467,058 +39.2%
        2005-- $335,421 +57.5%
        2004-- $213,029 +211%
        2003-- $68,500

        Find assessor info on the county website

        Monthly payment

        Est. payment

        Payment breakdown

        Explore the cost of this home by adjusting the details. Changes won't be saved.
        All calculations are estimates and provided by Zillow, Inc. for informational purposes only. Actual amounts may vary.
        HOA fees may include property taxes on listings classified as Co-Ops. Contact the listing agent and/or owner for fee details.
        Mortgage interest rates are dependent on a number of factors, including credit score, down payment, and repayment length. Interest rate data provided by Zillow Group Marketplace, Inc. as of 1/1/1970 from various mortgage lenders with which we have lead or other similar arrangements; the Estimated Payment is an average of those rates.
        See how much you could borrow to make a competitive offer.

        Climate risks

        Neighborhood: 32459

        Getting around

        29 / 100
        Car-Dependent
        54 / 100
        Bikeable

        Nearby schools

        GreatSchools rating
        Schools provided by the listing agent
        • Elementary: Van R Butler
        • Middle: Seaside
        • High: South Walton

        Source: ECAOR. This data may not be complete. We recommend contacting the local school district to confirm school assignments for this home.

        A local agent can set up tours, give advice and negotiate with sellers.

        A local lender can help you make sure your offer is ready when you are.

        Browse local experts

        Similar homes

        Skip to the end of the carouselSkip to the beginning of the carousel