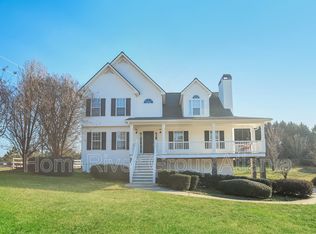
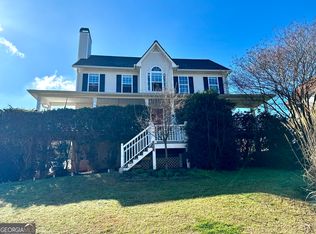
Welcome to 39 Dunleith Drive in Dallas, Georgia, a 4-bedroom, 3-bath split-ranch with 2,531 square feet and a layout that gives everyone a little room of their own. **NO HOA**NEW ROOF** The main level features vaulted ceilings, a stone fireplace, and an open connection between the living room, kitchen, and dining area. The kitchen includes white cabinetry, new granite countertops, stainless steel appliances, and an eat-in area overlooking the backyard. The primary suite features a tray ceiling, new countertops, dual vanities, soaking tub, and separate shower. Downstairs, you'll find a fourth bedroom, full bathroom, and large bonus area that can serve as a second living room, game room, office, or guest space. Step outside to a back deck overlooking the fenced yard-grab your coffee in the morning, fire up the grill on the weekend, or let the dogs have the run of the yard. Convenient to shopping, dining, parks, schools, and everyday essentials in Dallas while still offering a little distance from the busier pace of the city. Oh and did we mention, NO HOA? :-)
Pending
Price cut: $5K (9/8)
$370,000
39 Dunleith Dr, Dallas, GA 30132
4beds
2,531sqft
Single Family Residence
Built in 2004
0.46 Acres Lot
$368,500 Zestimate®
$146/sqft
$-- HOA
What's special
- 39 days
- 1,232
- 126
Zillow last checked:
Listing updated:
Listed by:
Dianna Hornes 404-793-3312,
Atlanta Communities,
Dennis Hornes 678-653-1524,
Atlanta Communities
Source: GAMLS,MLS#: 10831170
Facts & features
Interior
Bedrooms & bathrooms
- Bedrooms: 4
- Bathrooms: 3
- Full bathrooms: 3
- Main level bathrooms: 2
- Main level bedrooms: 3
Rooms
- Room types: Foyer, Laundry, Other
Kitchen
- Features: Breakfast Area, Breakfast Bar, Breakfast Room, Solid Surface Counters
Heating
- Central, Forced Air, Zoned
Cooling
- Ceiling Fan(s), Central Air, Zoned
Appliances
- Included: Dishwasher, Dryer, Microwave, Refrigerator, Washer
- Laundry: Other
Features
- Double Vanity, Master On Main Level, Vaulted Ceiling(s), Walk-In Closet(s)
- Flooring: Other
- Windows: Double Pane Windows
- Basement: Bath Finished,Finished,Interior Entry
- Number of fireplaces: 1
- Fireplace features: Family Room, Gas Log, Gas Starter
- Common walls with other units/homes: No Common Walls
Interior area
- Total structure area: 2,531
- Total interior livable area: 2,531 sqft
- Finished area above ground: 1,669
- Finished area below ground: 862
Property
Parking
- Total spaces: 3
- Parking features: Attached, Basement, Garage, Side/Rear Entrance
- Has attached garage: Yes
Features
- Levels: Two
- Stories: 2
- Patio & porch: Deck
- Fencing: Back Yard,Fenced,Wood
- Body of water: None
Lot
- Size: 0.46 Acres
- Features: Level, Private
Details
- Parcel number: 56892
Construction
Type & style
- Home type: SingleFamily
- Architectural style: Other,Traditional
- Property subtype: Single Family Residence
Materials
- Stone, Vinyl Siding
- Foundation: Slab
- Roof: Composition
Condition
- Resale
- New construction: No
- Year built: 2004
Utilities & green energy
- Sewer: Septic Tank
- Water: Public
- Utilities for property: Cable Available, Electricity Available, Phone Available, Underground Utilities, Water Available
Community & HOA
Community
- Features: None
- Security: Smoke Detector(s)
- Subdivision: Dunleith Plantation
HOA
- Has HOA: No
- Services included: None
Location
- Region: Dallas
Financial & listing details
- Price per square foot: $146/sqft
- Tax assessed value: $368,800
- Annual tax amount: $3,670
- Date on market: 8/21/2026
- Cumulative days on market: 39 days
- Listing agreement: Exclusive Right To Sell
- Electric utility on property: Yes
Estimated market value
$368,500
$350,000 - $387,000
$2,475/mo
Price history
| Date | Event | Price |
|---|---|---|
| 9/20/2026 | Pending sale | $370,000$146/sqft |
Source:  GAMLS #10831170 Report a problem GAMLS #10831170 Report a problem | ||
| 9/8/2026 | Price change | $370,000-1.3%$146/sqft |
Source: GAMLS #10831170 Report a problem | ||
| 8/21/2026 | Listed for sale | $375,000+27.1%$148/sqft |
Source:  FMLS GA #7822605 Report a problem FMLS GA #7822605 Report a problem | ||
| 7/25/2025 | Sold | $295,000-1.6%$117/sqft |
Source: GAMLS #10523200 Report a problem | ||
| 6/12/2025 | Pending sale | $299,900$118/sqft |
Source: GAMLS #10523200 Report a problem | ||
| 5/30/2025 | Listed for sale | $299,900$118/sqft |
Source: GAMLS #10523200 Report a problem | ||
| 5/30/2025 | Pending sale | $299,900$118/sqft |
Source: FMLS GA #7575267 Report a problem | ||
| 5/19/2025 | Listed for sale | $299,900$118/sqft |
Source: FMLS GA #7575267 Report a problem | ||
| 5/16/2025 | Pending sale | $299,900$118/sqft |
Source: GAMLS #10523200 Report a problem | ||
| 5/15/2025 | Listed for sale | $299,900+104.8%$118/sqft |
Source: FMLS GA #7575267 Report a problem | ||
| 5/5/2025 | Listing removed | $2,050$1/sqft |
Source: Zillow Rentals Report a problem | ||
| 4/25/2025 | Listed for rent | $2,050+28.5%$1/sqft |
Source: Zillow Rentals Report a problem | ||
| 5/28/2019 | Listing removed | $1,595$1/sqft |
Source: American Homes 4 Rent Report a problem | ||
| 5/3/2019 | Listed for rent | $1,595$1/sqft |
Source: American Homes 4 Rent Report a problem | ||
| 6/3/2014 | Sold | $146,454-7.2%$58/sqft |
Source: Public Record Report a problem | ||
| 5/10/2004 | Sold | $157,900$62/sqft |
Source: Public Record Report a problem | ||
Public tax history
| Year | Property taxes | Tax assessment |
|---|---|---|
| 2025 | $3,670 -2% | $147,520 |
| 2024 | $3,746 -13.9% | $147,520 -11.6% |
| 2023 | $4,352 +86.8% | $166,920 +108.2% |
| 2022 | $2,329 -2.2% | $80,160 |
| 2021 | $2,381 -15.9% | $80,160 -14.7% |
| 2020 | $2,830 +4.3% | $93,920 +5.7% |
| 2018 | $2,714 +27.1% | $88,840 +25.8% |
| 2017 | $2,135 +10% | $70,600 +10% |
| 2016 | $1,941 | $64,200 +3.8% |
| 2015 | $1,941 | $61,840 +10% |
| 2014 | -- | $56,240 +24.1% |
| 2013 | $1,775 | $45,320 |
| 2012 | -- | -- |
| 2011 | -- | -- |
| 2010 | -- | -- |
| 2009 | -- | $57,200 -10.7% |
| 2008 | -- | $64,020 -4.2% |
| 2007 | -- | $66,844 -3.3% |
| 2006 | -- | $69,104 +5.4% |
| 2005 | -- | $65,548 |
Find assessor info on the county website
Monthly payment
Est. payment
Payment breakdown
Explore the cost of this home by adjusting the details. Changes won't be saved.Climate risks
Neighborhood: 30132
Nearby schools
Schools provided by the listing agent
- Elementary: Abney
- Middle: Moses
- High: North Paulding
Source: GAMLS. This data may not be complete. We recommend contacting the local school district to confirm school assignments for this home.
Similar homes
- $365,0004 bd3 ba2.9k sqft108 Heritage Club Cir, Dallas, GA 30132Active

 MLS ID #10822683, Mike Caudell, BHGRE Metro Brokers. GAMLS
 - $370,0004 bd3 ba2.3k sqft397 Belmont Ln, Dallas, GA 30132Active
 MLS ID #10811045, Eric Baker, Ansley RE|Christie's Int'l RE. GAMLS
 - $379,0004 bd3 ba2.5k sqft40 Due West Ln, Dallas, GA 30157Active
 MLS ID #10766631, Kevin Pickles, Keller Williams Realty. GAMLS
 - $375,0004 bd3 ba2.2k sqft57 Hickory Leaf Ln, Acworth, GA 30101Active
 MLS ID #10839208, Benjamin Gleeson, Coldwell Banker Realty. GAMLS
 - $379,8004 bd3 ba2.6k sqft228 Meryton Cir, Dallas, GA 30157ActiveMLS ID #10826520, Brenton Newton, HomeSmart. GAMLS
- $450,0004 bd2 ba2.1k sqft157 Oakley Way, Dallas, GA 30132For Sale
 MLS ID #7805204, Kim Eilers, Atlanta Fine Homes Sotheby's International. FMLS GA
 - $449,9005 bd3 ba2.8k sqft676 Bentleaf Dr, Dallas, GA 30132For SaleMLS ID #7768397, RYAN SHEA, First United Realty of Ga, Inc.. FMLS GA
- $385,0003 bd2 ba2.1k sqft148 Stanbrough Dr, Dallas, GA 30157ActiveMLS ID #10804293, Kim Pritchard, BHGRE Metro Brokers. GAMLS
- $465,0004 bd4 ba2.2k sqft44 Honeydew Ln, Dallas, GA 30132ActiveMLS ID #10808291, Suzanne T Crowe, Ansley RE|Christie's Int'l RE. GAMLS
- $294,9003 bd3 ba1.5k sqft223 Topaz Dr, Dallas, GA 30132ActiveMLS ID #10852036, Alan Rios, Sanders Real Estate. GAMLS
- $425,0005 bd3 ba2.8k sqft20 Brightwater Cv, Dallas, GA 30157ActiveMLS ID #10839959, Lily Stevens, REMAX Around Atlanta. GAMLS
- $375,0003 bd2 ba2k sqft5792 Stonehaven Dr NW, Kennesaw, GA 30152For SaleMLS ID #7835350, Mike Cash, Anderson Cash Realty. FMLS GA
- $380,0003 bd2 ba1.7k sqft45 Quail Run, Acworth, GA 30101For SaleMLS ID #7803309, Christina Brown, Auben Realty, LLC. FMLS GA
- $359,9003 bd3 ba2k sqft363 Barrington Dr, Hiram, GA 30141ActiveMLS ID #10817248, Joe Weathers, Relate Realty. GAMLS
- $490,0004 bd3 ba3k sqft90 Floating Leaf Way, Dallas, GA 30132For SaleMLS ID #7832735, CAREY COX, Johnny Walker Realty. FMLS GA
- $479,9004 bd3 ba2.4k sqft108 Vine Creek Pl, Acworth, GA 30101Active Under ContractMLS ID #10852359, Becky Hammer, Keller Williams Realty. GAMLS
- $389,0004 bd3 ba2.3k sqft430 Highgrove Way, Dallas, GA 30157ActiveMLS ID #10823204, Dara Williams, BHHS Georgia Properties. GAMLS
- $365,0004 bd3 ba2.4k sqft172 Polo Xing, Hiram, GA 30141For SaleMLS ID #7735170, Denise Anderson, Investor Solutions Realty, LLC.. FMLS GA
