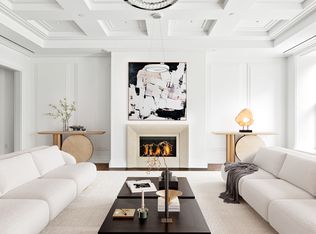
Brand-new 5,704 sq. ft. apartment in a chic boutique condominium with 1,522 sq. ft. of private terraces, 4 bedrooms, 3.5 baths, formal dining room, and oversized windowed eat-in kitchen, in fully re-imagined boutique building on prime Upper East Side. A private elevator landing with intricate pattern combining slabs of Vanilla Pearl, Nero Marquina, and Gray Graphite marble opens directly into a gracious gallery that leads to the sun-filled entertaining spaces. An expansive great room with southern exposures overlooking 72nd street features antique character walnut floors with a chevron pattern, a gas fireplace with a limestone mantelpiece and an adjoining wet bar with top-of-the-line appliances,+ Calacatta marble slab counters and backsplash. The powder room is outfitted with Calacatta marble slab floors, Nero Marquina walls and vanity and feature Kalista fixtures and Duravit lavatories. The expansive windowed eat-in kitchen with a separate breakfast area is beautifully balanced with modern presence, providing the perfect marriage of form and functionality. The kitchen features pewter limestone floors, Calacatta marble slab counters with marble tiled walls and backsplash, custom lacquered wood cabinetry with SA Baxter Hardware and recessed under-cabinet lighting. The top of the line appliances feature an integrated 30' Gaggenau Vario 400 series refrigeration system, a 48' Viking Tuscany gas range with a vented canopy range hood and Miele combi-steam oven, warming drawer, microwave oven and dishwasher. Through the kitchen is an expansive dining room that can also be utilized as an incredible den. Down the marble stairway and copper banisters are the sleeping quarters of the home. A full floor is dedicated to the sleeping areas which can also be accessed from the personal residence elevator. The expansive master bedroom suite featured dual walk-in wardrobes that lead to the spa-like bathroom with Calacatta marble slab floors, walls and vanities accented with incredible eucalyptus. Kalista fixtures, Toto lavatories, steam shower stall and a Victoria and Albert free-standing tub are also featured. The sun-filled grand proportioned master bedroom features spectacular views of 72nd street while the Zola double glazed windows deplete all outside noises. There are three secondary bedrooms and two secondary bathrooms featuring Calacatta marble mosaic floors, Dolomiti marble tile walls and blue de Savoie marble counters with Kalista fixtures and Toto lavatories. Other features include multi-zone central air conditioning, Walnut wood floors in chevron pattern, gas fireplace, high ceilings, oversized windows, exquisite finishes throughout. Situated in one of Manhattan's most prestigious addresses, this Gilded Age neo-Grec style house was built in 1891 by Rober Blynd, and subsequently altered by William Strom in 1905, has now been completely reimagined as three unique condominium residences by CetraRuddy. Sourcing materials from around the world, the recreation of this distinguished building was rooted in the historic context of the neighborhood. The sandstone clad façade and copper cornice stand out, yet blend harmoniously with the surrounding architecture, and firmly establish the building as a modern landmark. Still, the legacy of the property's past can be felt throughout the residences. BU I L D I N G - Sandstone-finished façade with classic decorative elements - Restored wrought-iron fence and gate - Private storage - Double-glazed sound-attenuating glass unit windows in all residences - Mitsubishi split heating/cooling system - Multi-split heat pump and air handlers in each residence - Tri-sorter compactor and refuse chute - Verizon FiOS
This property is not currently displayed as for sale or rent on Zillow. This may be different from what's on other websites or public sources.