Welcome to 39 E Crestlyn Dr in Spry. Looking for a nice all-brick ranch home on a corner lot - here it is! The first floor features a Livingroom with a fireplace (with gas line), a Dining area (that has doors to the oversized deck), the Kitchen, 2 Bedrooms and Full Bathroom. Mostly wood floors also on the first floor. The basement has a Rec Room with fireplace (wood), a bonus room (3rd bedroom maybe) and an unfinished side (with gas furnace, gas water heater and laundry). Outside you'll find a nice oversized deck, the carport (now used as a covered patio) and a nice yard with several trees. This home does need some updates and the seller has priced it accordingly! Bring your ideas and make 39 E Crestlyn a wonderful home!
Pending
Price increase: $21.5K (6/30)
$204,000
39 E Crestlyn Dr, York, PA 17402
2beds
1,498sqft
Single Family Residence
Built in 1960
10,018 Square Feet Lot
$204,500 Zestimate®
$136/sqft
$-- HOA
What's special
- 27 days |
- 1,746 |
- 129 |
Likely to sell faster than
Zillow last checked:
Listing updated:
Listed by:
Robert Stuart 717-424-3778,
Berkshire Hathaway HomeServices Homesale Realty (800) 383-3535
Source: Bright MLS,MLS#: PAYK2106476
Facts & features
Interior
Bedrooms & bathrooms
- Bedrooms: 2
- Bathrooms: 1
- Full bathrooms: 1
- Main level bathrooms: 1
- Main level bedrooms: 2
Basement
- Description: Percent Finished: 50.0
- Area: 999
Heating
- Forced Air, Natural Gas
Cooling
- Central Air, Electric
Appliances
- Included: Gas Water Heater
- Laundry: In Basement
Features
- Flooring: Hardwood, Laminate, Carpet
- Basement: Full,Partially Finished
- Number of fireplaces: 2
- Fireplace features: Gas/Propane, Wood Burning
Interior area
- Total structure area: 1,998
- Total interior livable area: 1,498 sqft
- Finished area above ground: 999
- Finished area below ground: 499
Property
Parking
- Total spaces: 2
- Parking features: Driveway, Off Street
- Uncovered spaces: 2
Accessibility
- Accessibility features: Accessible Entrance
Features
- Levels: One
- Stories: 1
- Pool features: None
Lot
- Size: 10,018 Square Feet
- Features: Corner Lot, Level
Details
- Additional structures: Above Grade, Below Grade
- Parcel number: 540000200890000000
- Zoning: RH - RES HIGH DENSITY
- Special conditions: Standard
Construction
Type & style
- Home type: SingleFamily
- Architectural style: Ranch/Rambler
- Property subtype: Single Family Residence
Materials
- Brick
- Foundation: Block
- Roof: Asphalt,Rubber
Condition
- Average
- New construction: No
- Year built: 1960
Utilities & green energy
- Sewer: Public Sewer
- Water: Public
Community & HOA
Community
- Subdivision: Spry
HOA
- Has HOA: No
Location
- Region: York
- Municipality: YORK TWP
Financial & listing details
- Price per square foot: $136/sqft
- Tax assessed value: $100,060
- Annual tax amount: $3,465
- Date on market: 6/25/2026
- Listing agreement: Exclusive Agency
- Listing terms: Conventional,Cash
- Inclusions: Frig In Carport, Grill On Deck
- Ownership: Fee Simple
Estimated market value
$204,500
$194,000 - $215,000
$1,241/mo
Price history
| Date | Event | Price |
|---|---|---|
| 6/30/2026 | Pending sale | $204,000+11.8%$136/sqft |
Source:  Bright MLS #PAYK2106476 Report a problem Bright MLS #PAYK2106476 Report a problem | ||
| 6/25/2026 | Listed for sale | $182,500+65.9%$122/sqft |
Source: Bright MLS #PAYK2106476 Report a problem | ||
| 3/24/2021 | Listing removed | -- |
Source: Owner Report a problem | ||
| 8/21/2014 | Sold | $110,000-5.1%$73/sqft |
Source: Public Record Report a problem | ||
| 6/25/2014 | Listed for sale | $115,900+38%$77/sqft |
Source: Owner Report a problem | ||
| 8/3/1998 | Sold | $84,000$56/sqft |
Source: Public Record Report a problem | ||
Public tax history
| Year | Property taxes | Tax assessment |
|---|---|---|
| 2025 | $3,435 +0.4% | $100,060 |
| 2024 | $3,422 | $100,060 |
| 2023 | $3,422 +9.7% | $100,060 |
| 2022 | $3,119 -2.9% | $100,060 |
| 2021 | $3,211 +3% | $100,060 |
| 2020 | $3,119 +0.3% | $100,060 |
| 2019 | $3,109 +0.7% | $100,060 |
| 2018 | $3,088 +385.2% | $100,060 |
| 2017 | $636 | $100,060 |
| 2016 | -- | $100,060 |
| 2015 | -- | $100,060 |
| 2014 | -- | $100,060 |
| 2013 | -- | $100,060 |
| 2012 | -- | $100,060 |
| 2011 | -- | $100,060 |
| 2010 | -- | $100,060 |
| 2009 | -- | $100,060 |
| 2008 | -- | $100,060 |
| 2007 | -- | $100,060 |
| 2006 | -- | $100,060 +24.7% |
| 2005 | -- | $80,260 |
| 2004 | -- | $80,260 |
| 2003 | -- | $80,260 |
| 2002 | -- | $80,260 +2.6% |
| 2000 | -- | $78,210 |
| 1999 | -- | $78,210 |
Find assessor info on the county website
Monthly payment
Est. payment
Payment breakdown
Explore the cost of this home by adjusting the details. Changes won't be saved.Climate risks
Neighborhood: Spry
Nearby schools
GreatSchools rating
- 5/10York Twp El SchoolGrades: K-3Distance: 0.2 mi
- 6/10Dallastown Area Middle SchoolGrades: 7-8Distance: 2.2 mi
- 7/10Dallastown Area Senior High SchoolGrades: 9-12Distance: 2.2 mi
Schools provided by the listing agent
- District: Dallastown Area
Source: Bright MLS. This data may not be complete. We recommend contacting the local school district to confirm school assignments for this home.
- $250,1002 bd1 ba1.4k sqft35 E Crestlyn Dr, York, PA 17402Off Market

- $299,9004 bd2 ba1.5k sqft51 E Crestlyn Dr, York, PA 17402Sold

- $220,5012 bd1 ba884 sqft29 E Crestlyn Dr, York, PA 17402Sold
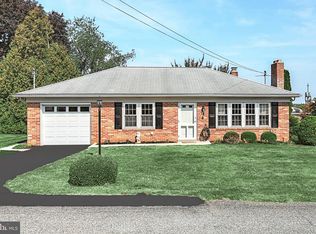
- $244,1003 bd1 ba1k sqft55 E Crestlyn Dr, York, PA 17402Off Market
- $280,2003 bd1 ba1.4k sqft40 E Crestlyn Dr, York, PA 17402Off Market
- $251,3002 bd1 ba1.2k sqft38 E Crestlyn Dr, York, PA 17402Off Market
- $253,1003 bd1 ba1.2k sqft25 E Crestlyn Dr, York, PA 17402Off Market
- $316,6003 bd1 ba1.6k sqft50 School St, York, PA 17402Off Market
A local agent can set up tours, give advice and negotiate with sellers.
A local lender can help you make sure your offer is ready when you are.
Similar homes
- $200,0002 bd1 ba856 sqft1731 6th Ave, York, PA 17403For Sale

 MLS ID #PAYK2099476, Robyn Pottorff, Berkshire Hathaway HomeServices Homesale Realty. Bright MLS
 - $275,0003 bd2 ba1.5k sqft2421 S Queen St, York, PA 17402For Sale
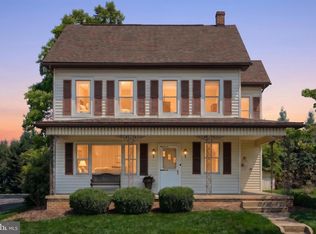 MLS ID #PAYK2107844, Gail Schuchart, Cummings & Co. Realtors. Bright MLS
 - $184,9994 bd1 ba806 sqft393 S Albemarle St, York, PA 17403For Sale
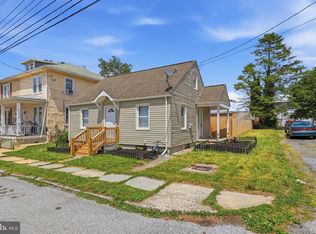 MLS ID #PAYK2107446, Trish Gesswein, Houwzer, LLC. Bright MLS
 - $206,0005 bd2 ba1.6k sqft818 E Market St, York, PA 17403For Sale
 MLS ID #PAYK2107098, CESAR CASTELLS DEL RIO, Keller Williams Elite. Bright MLS
 - $219,9003 bd1 ba1.2k sqft801 Carl St, York, PA 17404For SaleMLS ID #PAYK2107486, Adam Flinchbaugh, Keller Williams Keystone Realty. Bright MLS
- $209,9003 bd1 ba1.4k sqft47 N Franklin St, York, PA 17403For SaleMLS ID #PAYK2103482, John MacDonald, Core Partners Realty LLC. Bright MLS
- $245,0003 bd1 ba1.1k sqft540 Manor Rd, Windsor, PA 17366For SaleMLS ID #PAYK2108064, Cindy Mann, Coldwell Banker Realty. Bright MLS
- $189,9004 bd2 ba1.6k sqft738 Edison St, York, PA 17403For SaleMLS ID #PAYK2103760, JOY DANIELS, Joy Daniels Real Estate Group, Ltd. Bright MLS
- $199,9992 bd2 ba1.2k sqft1000 Country Club Rd, York, PA 17403For SaleMLS ID #PAYK2106510, Tally Fisher, Howard Hanna Real Estate Services-York. Bright MLS
- $239,9003 bd1 ba1.3k sqft3591 Emig School Rd, Dover, PA 17315For SaleMLS ID #PAYK2106942, Seth Hueter, Berkshire Hathaway HomeServices Homesale Realty. Bright MLS
- $230,0003 bd1 ba1.4k sqft2560 N Sherman St, York, PA 17406For SaleMLS ID #PAYK2104390, Dawn Graham, Chris Timmons Group LLC. Bright MLS
- $179,5003 bd2 ba1.5k sqft875 E Prospect St, York, PA 17403For SaleMLS ID #PAYK2100968, Maria Rojas, Realty ONE Group Unlimited. Bright MLS
- $219,3003 bd1 ba874 sqft724 Village Rd, York, PA 17404For SaleMLS ID #PAYK2103674, Robyn Pottorff, Berkshire Hathaway HomeServices Homesale Realty. Bright MLS
- $184,9003 bd1 ba1.1k sqft32 Woodland Ave, York, PA 17404For SaleMLS ID #PAYK2107438, Shane Laucks, Inch & Co. Real Estate, LLC. Bright MLS
- $159,9002 bd1 ba986 sqft1123 E Poplar St, York, PA 17403For SaleMLS ID #PAYK2107198, Steven Brown, Charles E Brown Real Estate LLC. Bright MLS
- $239,9003 bd1 ba1k sqft1627 Filbert St, York, PA 17404For SaleMLS ID #PAYK2105612, Jamie Fair, Century 21 Dale Realty Co.. Bright MLS
- $200,0003 bd2 ba1.3k sqft977 Locust Grove Rd, Middletown, PA 17057AuctionMLS ID #PADA2058796, Thomas Stewart, Cavalry Realty LLC. Bright MLS
- $265,0002 bd2 ba2.1k sqft96 Kendale Rd, Red Lion, PA 17356For SaleMLS ID #PAYK2107326, Bradley D Snouffer, American Eagle Realty. Bright MLS
- $225,9003 bd2 ba1.7k sqft109 Oak Xing #109, Dallastown, PA 17313For SaleMLS ID #PAYK2101224, Mr. Ralphy Louis, RE/MAX Components. Bright MLS
- $184,9003 bd1 ba1.2k sqft704 E Prospect St, York, PA 17403For SaleMLS ID #PAYK2106044, Spencer Blake, Renaissance Realty Sales, LLC. Bright MLS
