Welcome to 39 East Dixon! Step inside this 3100 sq ft home with outstanding renovations & custom finishes. See the bright and airy Chef's Kitchen with great storage, find 4 bedrooms with 1st floor guest room and 1st floor home office, 3 full baths and a loft/family room. Ideally situated in the heart of the Oakwood Triangle, walk to schools, shopping and more! The classic center hall Colonial floor plan allows for easy flow of family and friends to enjoy every square inch of this move-in ready home. The two-story ceiling in the living room allows light to fill the room highlighting the built-ins and hardwood floors. A full bath on the first floor is adjacent to the first-floor bedroom and another flex room with closet that could be a fifth bedroom, currently used as a home office with outdoor access. Upstairs discover the family room/loft, primary suite with en- suite as well as two guest rooms and another full bath. The detached two car garage comfortably fits two cars and has plenty of storage.
Sold for $650,000
Street View
$650,000
39 E Dixon Ave, Dayton, OH 45419
4beds
3,168sqft
Single Family Residence
Built in 1969
6,098 Square Feet Lot
$650,400 Zestimate®
$205/sqft
$3,050 Estimated rent
Home value
$650,400
$618,000 - $683,000
$3,050/mo
Zestimate® history
Owner options
List your home for rent
$3,050/mo
Rent Zestimate®
Find your next renter with Zillow Rental Manager. Plus, with online applications, you can quickly screen prospective tenants – for free.
$3,050/mo
Rent Zestimate®
Refinance and save
$4,472/mo
Est. payment
Refinancing to a lower rate could help reduce your monthly payments and save thousands over the life of the loan.
$4,472/mo
Est. payment
Explore your selling options
Work with a Zillow partner agent
Leverage their expertise and Zillow's premium Showcase listings to get your home seen by more buyers.
Get startedList with your own agent
Get your home in front of millions of buyers by listing it on Zillow.
Learn how to do itSell it yourself
Take full control of how buyers see your home on Zillow by listing For Sale by Owner (FSBO).
List your homeWhat's special
Great storagePrimary suite with en-suiteHardwood floors
Zillow last checked:
Listing updated:
Listed by:
Felix S McGinnis 937-602-5976,
Coldwell Banker Heritage,
Jeanne Glennon 937-409-7021,
Coldwell Banker Heritage
Bought with:
Wei Xiong, 2017002497
Ownerland Realty, Inc.
Source: DABR MLS,MLS#: 962465 Originating MLS: Dayton Area Board of REALTORS
Originating MLS: Dayton Area Board of REALTORSFacts & features
Interior
Bedrooms & bathrooms
- Bedrooms: 4
- Bathrooms: 3
- Full bathrooms: 3
- Main level bathrooms: 1
Primary bedroom
- Level: Second
- Dimensions: 13 x 13
Bedroom
- Level: Main
- Dimensions: 15 x 14
Bedroom
- Level: Second
- Dimensions: 15 x 10
Bedroom
- Level: Second
- Dimensions: 15 x 12
Dining room
- Level: Main
- Dimensions: 15 x 13
Entry foyer
- Level: Main
- Dimensions: 12 x 5
Family room
- Level: Second
- Dimensions: 23 x 19
Kitchen
- Level: Main
- Dimensions: 16 x 13
Laundry
- Level: Main
- Dimensions: 15 x 7
Living room
- Level: Main
- Dimensions: 19 x 16
Office
- Level: Main
- Dimensions: 14 x 13
Heating
- Forced Air, Natural Gas
Cooling
- Central Air
Features
- Windows: Insulated Windows
- Has fireplace: Yes
- Fireplace features: Gas
Interior area
- Total structure area: 3,168
- Total interior livable area: 3,168 sqft
Property
Parking
- Total spaces: 2
- Parking features: Detached, Garage, Two Car Garage, Garage Door Opener, Heated Garage, Storage
- Garage spaces: 2
Features
- Levels: Two
- Stories: 2
Lot
- Size: 6,098 Square Feet
- Dimensions: 50 x 123
Details
- Parcel number: Q71002110027
- Zoning: Residential
- Zoning description: Residential
Construction
Type & style
- Home type: SingleFamily
- Property subtype: Single Family Residence
Materials
- Brick
- Foundation: Slab
Condition
- Year built: 1969
Community & HOA
Community
- Subdivision: Oakwood
HOA
- Has HOA: No
Location
- Region: Dayton
Financial & listing details
- Price per square foot: $205/sqft
- Tax assessed value: $521,190
- Annual tax amount: $15,089
- Date on market: 6/23/2026
Price history
| Date | Event | Price |
|---|---|---|
| 7/10/2026 | Sold | $650,000$205/sqft |
Source:  DABR MLS #962465 Report a problem DABR MLS #962465 Report a problem | ||
| 6/26/2026 | Pending sale | $650,000$205/sqft |
Source: DABR MLS #962465 Report a problem | ||
| 6/24/2026 | Listed for sale | $650,000$205/sqft |
Source: DABR MLS #962465 Report a problem | ||
| 5/1/2026 | Pending sale | $650,000$205/sqft |
Source: DABR MLS #957937 Report a problem | ||
| 4/30/2026 | Listed for sale | $650,000+18.2%$205/sqft |
Source: DABR MLS #957937 Report a problem | ||
| 6/8/2022 | Sold | $550,000$174/sqft |
Source: Public Record Report a problem | ||
| 4/23/2022 | Pending sale | $550,000$174/sqft |
Source: DABR MLS #861863 Report a problem | ||
| 4/22/2022 | Listed for sale | $550,000+55%$174/sqft |
Source: DABR MLS #861863 Report a problem | ||
| 11/28/2018 | Sold | $354,900-6.6%$112/sqft |
Source: Public Record Report a problem | ||
| 9/29/2018 | Pending sale | $379,900$120/sqft |
Source: RE/MAX Victory #772393 Report a problem | ||
| 8/22/2018 | Price change | $379,900-4.8%$120/sqft |
Source: RE/MAX Victory #772393 Report a problem | ||
| 5/25/2018 | Price change | $399,000-3.8%$126/sqft |
Source: Coldwell Banker Heritage #757351 Report a problem | ||
| 4/18/2018 | Price change | $414,900-4.4%$131/sqft |
Source: Coldwell Banker Heritage #757351 Report a problem | ||
| 3/2/2018 | Listed for sale | $433,900+20.5%$137/sqft |
Source: Coldwell Banker Heritage #757351 Report a problem | ||
| 12/4/2012 | Sold | $360,000-4%$114/sqft |
Source: Public Record Report a problem | ||
| 10/6/2012 | Price change | $374,900-3.6%$118/sqft |
Source: Irongate Inc., Realtors #533728 Report a problem | ||
| 8/31/2012 | Price change | $389,000-2.7%$123/sqft |
Source: Irongate Inc., Realtors #533728 Report a problem | ||
| 7/27/2012 | Price change | $399,900-5.7%$126/sqft |
Source: Irongate Inc., Realtors #533728 Report a problem | ||
| 6/7/2012 | Listed for sale | $424,000+12.9%$134/sqft |
Source: Owner Report a problem | ||
| 6/5/2009 | Sold | $375,500+44.4%$119/sqft |
Source: Public Record Report a problem | ||
| 7/8/2005 | Sold | $260,000$82/sqft |
Source: Public Record Report a problem | ||
Public tax history
| Year | Property taxes | Tax assessment |
|---|---|---|
| 2025 | $15,089 +6.1% | $182,420 |
| 2024 | $14,224 +4.7% | $182,420 |
| 2023 | $13,590 +4.2% | $182,420 +24.8% |
| 2022 | $13,046 +0% | $146,180 |
| 2021 | $13,042 +0.3% | $146,180 |
| 2020 | $13,009 +9.4% | $146,180 +18% |
| 2019 | $11,891 +8.7% | $123,880 |
| 2018 | $10,937 +1.2% | $123,880 |
| 2017 | $10,808 +3.7% | $123,880 +14% |
| 2016 | $10,419 +6.3% | $108,670 |
| 2015 | $9,800 +1.4% | $108,670 |
| 2014 | $9,660 | $108,670 |
Find assessor info on the county website
Neighborhood: 45419
Nearby homes
- $541,5004 bd3 ba2.8k sqft63 E Dixon Ave, Dayton, OH 45419Off Market

- $587,2004 bd2 ba3.7k sqft45 E Dixon Ave, Dayton, OH 45419Off Market

- $215,0003 bd2 ba1.5k sqft53 E Dixon Ave, Dayton, OH 45419Sold
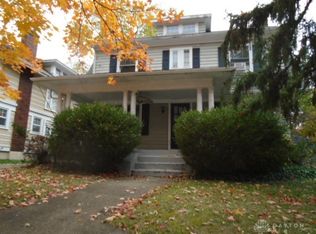
- $657,5005 bd3 ba3.1k sqft31 E Dixon Ave, Dayton, OH 45419Off Market
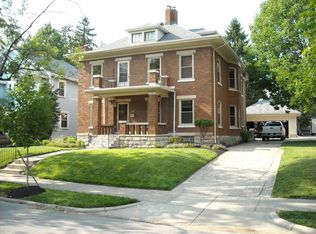
- $751,1005 bd4 ba2.9k sqft30 Patterson Rd, Oakwood, OH 45419Off Market
- $512,9004 bd3 ba2.5k sqft57 E Dixon Ave, Dayton, OH 45419Off Market
- $519,2005 bd3 ba2.8k sqft28 Patterson Rd, Oakwood, OH 45419Off Market
- $507,5005 bd4 ba2.2k sqft60 Patterson Rd, Dayton, OH 45419Off Market
Nearby schools
GreatSchools rating
- 8/10Harman Elementary SchoolGrades: 1-6Distance: 0.3 mi
- 9/10Oakwood Junior High SchoolGrades: 7-8Distance: 0.3 mi
- 10/10Oakwood High SchoolGrades: 9-12Distance: 0.3 mi
Schools provided by the listing agent
- District: Oakwood
Source: DABR MLS. This data may not be complete. We recommend contacting the local school district to confirm school assignments for this home.
Get a cash offer in 3 minutes
Find out how much your home could sell for in as little as 3 minutes with a no-obligation cash offer.
Estimated market value
$650,400
Get a cash offer in 3 minutes
Find out how much your home could sell for in as little as 3 minutes with a no-obligation cash offer.
Estimated market value
$650,400
- Ohio
- Montgomery County
- Oakwood
- 45419
- 39 E Dixon Ave
Nearby cities
Nearby zip codes
Other Oakwood Topics
