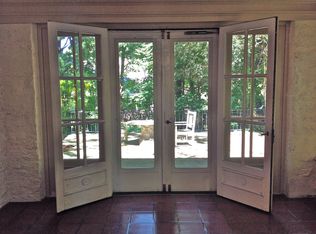
Centrally located, the "C" plan has unobstructed green views and maximum privacy. Upon entering the spacious foyer,light explodes from the magnificent Great Room. The well-placed guest suite has a private bath and generous closet space. An expertly planned kitchen has corner pantry closet,8' island, and extensive cabinetry. Versatile double access to the spacious terrace from the great room and the study and a peaceful master retreat-complete perfection!All plans feature secure underground, 2-car garage parking, individual storage closets,9' to 10' ceilings, welcoming foyers,generous private terraces,oversized Pella casement windows and sliding doors, Carlisle hardwood flooring and large closets. Buyers have the opportunity to select from dozens of kitchen cabinetry,hardware and quartz and stone countertop selections,all part of our amazing standard package. Chef's appliances include SubZero refrigerator,Bosch 5-burner gas cooktop,concealed ventilation,Bosch oven,microwave,and dishwasher. The main "spa style" bathroom has oversized marble flooring,freestanding soaking tub,double vanities, lighted recessed medicine cabinets,large frameless-door shower,Kohler plumbing fixtures and toilet room. Advanced building technology,energy efficient HVAC,plumbing and energy recovery systems and environmentally sensitive construction methods combine with beautiful materials,inspired architectural design and quality craftsmanship to create a next generation vision of lifestyle.
This property is not currently displayed as for sale or rent on Zillow. This may be different from what's on other websites or public sources.