Skip main navigation
Pending
  • $1,525,000

    39 E Neck Road, Huntington, NY 11743

    3beds
    2,800sqft
    Loading
    Single Family Residence, Residential
    Built in 1957
    0.5 Acres Lot
    $1,562,700 Zestimate®
    $545/sqft
    $8/mo HOA

    What's special

    Single-level livingClassic brick ranchQuiet secluded settingCustom moldingsGracious light-filled toneRefinished hardwood floorsDesigner touches throughout
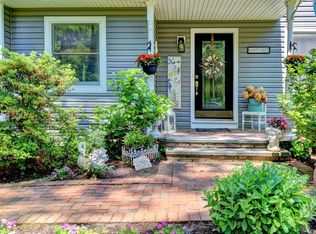
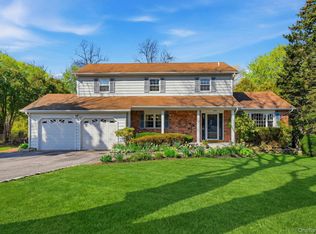
    This classic brick ranch is picture perfect, with thoughtful and tasteful design at every turn. From the moment you arrive, the home invites you to slow down and settle in. A cathedral living room sets a gracious, light-filled tone, while custom moldings, built-ins, and designer touches throughout give every space a sense of ease and intention. Refinished hardwood floors carry a warm, cohesive flow from room to room, and a chef's kitchen anchored by a Wolf range becomes the natural heart of the home. Single-level living keeps everyday life effortless, with a finished lower level offering room to gather, work, or unwind. Four bedrooms and three and a half baths are appointed with the same care that defines the rest of the home, creating a private retreat that feels both polished and welcoming. Tucked away on a quiet, secluded setting, the property offers the kind of privacy that is increasingly rare. Beyond the front door, the Crest Beach Association offers a lifestyle few communities can match. A short stroll brings you to the sandy beach, mooring rights keep the water within easy reach, and evenings close with sunsets over the harbor. Residents also enjoy the added comfort of a private village police force. This is the rare home where timeless design and a true beach lifestyle come together. The perfect home, the perfect lifestyle, on one of the North Shore's most cherished shores.
    30 days
    |
    1,523
    |
    68
    |

    Zillow last checked:

    Listing updated:

    Listed by:

    Compass Greater NY LLC 631-629-7719,

    Maria H. Lanzisero 631-327-2912,

    Donna Spinoso Gelb CBR 631-383-9920,

    Compass Greater NY LLC

    Source: OneKey® MLS as distributed by MLS GRID,MLS#: 1020009MLS Logo

      Facts & features

      Interior

      Bedrooms & bathrooms
      • Bedrooms: 3
      • Bathrooms: 4
      • Full bathrooms: 3
      • 1/2 bathrooms: 1
      Heating
      • Natural Gas, Radiant Floor
      Cooling
      • Central Air
      Appliances
      • Included: Dishwasher, Dryer, Gas Range, Microwave, Refrigerator, Stainless Steel Appliance(s), Washer
      • Laundry: Laundry Room
      Features
      • First Floor Bedroom, First Floor Full Bath, Built-in Features, Cathedral Ceiling(s), Chefs Kitchen, Crown Molding, Eat-in Kitchen, Formal Dining, Kitchen Island, Open Floorplan, Primary Bathroom, Master Downstairs, Recessed Lighting, Storage
      • Flooring: Ceramic Tile, Hardwood
      • Windows: Double Pane Windows
      • Basement: Full,Walk-Out Access
      • Attic: Partial
      • Number of fireplaces: 1
      • Fireplace features: Family Room, Wood Burning
      Interior area
      • Total structure area: 2,800
      • Total interior livable area: 2,800 sqft

      Property

      Parking
      • Total spaces: 6
      • Parking features: Driveway
      • Garage spaces: 1
      • Has uncovered spaces: Yes
      Features
      • Patio & porch: Deck
      • Exterior features: Balcony, Fire Pit, Garden
      • Fencing: Fenced
      Lot
      • Size: 0.5 Acres
      Details
      • Parcel number: 0402008000200057000
      • Special conditions: None

      Construction

      Type & style
      • Home type: SingleFamily
      • Architectural style: Exp Ranch
      • Property subtype: Single Family Residence, Residential
      Materials
      • Brick
      Condition
      • Year built: 1957

      Utilities & green energy

      • Sewer: Cesspool
      • Water: Public
      • Utilities for property: Cable Connected, Electricity Connected, Natural Gas Connected, Phone Connected, Trash Collection Private, Water Connected

      Community & HOA

      HOA
      • Has HOA: Yes
      • Services included: Other
      • HOA fee: $100 annually
      • HOA name: Crest Beach Association
      Location
      • Region: Huntington

      Financial & listing details

      • Price per square foot: $545/sqft
      • Tax assessed value: $4,025
      • Annual tax amount: $15,852
      • Date on market: 7/6/2026
      • Cumulative days on market: 29 days
      • Listing agreement: Exclusive Right To Sell
      • Electric utility on property: Yes

        Estimated market value

        $1,562,700

        $1.48M - $1.64M

        $7,247/mo

        Price history

        DateEventPrice
        7/20/2026Pending sale$1,525,000$545/sqft
        Source: OneKey® MLS as distributed by MLS GRID #1020009 Report a problem
        7/6/2026Listed for sale$1,525,000+24.5%$545/sqft
        Source: OneKey® MLS as distributed by MLS GRID #1020009 Report a problem
        9/29/2023Listed for sale$1,225,000+91.4%$438/sqft
        Source: OneKey® MLS as distributed by MLS GRID #3507513 Report a problem
        8/26/2020Sold$640,000$229/sqft
        Source: Public Record Report a problem
        5/13/2020Sold$640,000-8.4%$229/sqft
        Source: OneKey® MLS as distributed by MLS GRID #L3177244 Report a problem
        3/26/2020Pending sale$699,000$250/sqft
        Source: Daniel Gale Agency Inc #3177244 Report a problem
        10/8/2019Price change$699,000-12.5%$250/sqft
        Source: Daniel Gale Agency Inc #3123868 Report a problem
        6/4/2019Price change$799,000-6%$285/sqft
        Source: Daniel Gale Agency Inc #3123868 Report a problem
        4/30/2019Listed for sale$850,000+0.6%$304/sqft
        Source: Daniel Gale Agency Inc #3123868 Report a problem
        4/14/2005Sold$845,000+17%$302/sqft
        Source: Public Record Report a problem
        5/3/2002Sold$722,000+177.7%$258/sqft
        Source: Public Record Report a problem
        11/24/1997Sold$260,000$93/sqft
        Source: Public Record Report a problem

        Public tax history

        YearProperty taxesTax assessment
        2025-- $4,025
        2024-- $4,025
        2023-- $4,025
        2022-- $4,025
        2021-- $4,025
        2020-- $4,025
        2019-- $4,025
        2018-- $4,025
        2017$10,995 $4,025
        2016-- $4,025
        2015-- $4,025
        2014-- $4,025
        2013-- $4,025
        2012-- $4,025
        2011-- $4,025
        2010-- $4,025
        2009-- $4,025
        2008-- $4,025
        2007$8,198 +17.8%$4,025
        2005$6,960 +9.2%$4,025
        2004$6,374 +7.1%$4,025
        2003$5,950 +7.9%$4,025
        2002$5,516 +8%$4,025 +4.5%
        2001$5,109 +1.9%$3,850
        2000$5,012 $3,850
        Find assessor info on the county website

        Monthly payment

        Estimated monthly payment$1,822
        All calculations are estimates and provided by Zillow, Inc. for informational purposes only. Actual amounts may vary.
        HOA fees may include property taxes on listings classified as Co-Ops. Contact the listing agent and/or owner for fee details.
        Mortgage interest rates are dependent on a number of factors, including credit score, down payment, and repayment length. Interest rate data provided by Zillow Group Marketplace, Inc. as of 1/1/1970 from various mortgage lenders with which we have lead or other similar arrangements; the Estimated Payment is an average of those rates.
        See how much you could borrow to make a competitive offer.

        Climate risks

        Neighborhood: 11743

        Getting around

        7 / 100
        Car-Dependent
        0 / 100
        No Nearby Transit
        4 / 100
        Somewhat Bikeable

        Nearby schools

        GreatSchools rating
        Schools provided by the listing agent
        • Elementary: Flower Hill School
        • Middle: J Taylor Finley Middle School
        • High: Huntington High School

        Source: OneKey® MLS as distributed by MLS GRID. This data may not be complete. We recommend contacting the local school district to confirm school assignments for this home.

        A local agent can set up tours, give advice and negotiate with sellers.

        Browse local experts

        Similar homes