Skip main navigation
Closed
  • $385,000

    39 E Pine Ave, Roselle, IL 60172

    4beds
    2,538sqft
    Single Family Residence
    Built in 1858
    0.43 Acres Lot
    $531,000 Zestimate®
    $152/sqft
    $3,409 Estimated rent

    Home value

    $531,000

    $494,000 - $573,000

    $3,409/mo

    Zestimate® history
    Loading
    Loading...

    Owner options

    List your home for rent

    $3,409/mo

    Rent Zestimate®

    Find your next renter with Zillow Rental Manager. Plus, with online applications, you can quickly screen prospective tenants – for free.

    Learn more

    $3,409/mo

    Rent Zestimate®

    Refinance and save

    $2,696/mo

    Est. payment

    Refinancing to a lower rate could help reduce your monthly payments and save thousands over the life of the loan.

    See today's rates

    $2,696/mo

    Est. payment

    Explore your selling options

    Work with a Zillow partner agent

    Leverage their expertise and Zillow's premium Showcase listings to get your home seen by more buyers.

    Get started

    List with your own agent

    Get your home in front of millions of buyers by listing it on Zillow.

    Learn how to do it

    Sell it yourself

    Take full control of how buyers see your home on Zillow by listing For Sale by Owner (FSBO).

    List your home

    What's special

    Big backyardModern comfortLarge dining roomWhite dining roomDual-zoned hvacHardwood accents throughoutWood floors
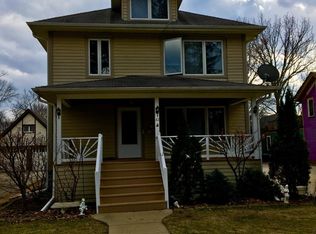
    Immerse yourself in the charm of this delightful farmhouse-style home, nestled on a generous .43-acre lot in the heart of Downtown Roselle. Lovingly remodeled in 2006, this home boasts an excellent location, offering easy access to all your favorite local destinations. Take a stroll to Downtown, catch the train, or spend the day at the library. Enjoy exquisite wine at the nearby Lynfred Winery and take a dip in the Kemmerling Pool. Near Springhill Elementary and Roselle Middle Schools. As you step inside, you'll be captivated by the spacious living room, drenched in natural light and featuring a cozy fireplace. Cook up a storm in the vintage kitchen, a visual treat with its black and white theme, abundant windows, and charming Magic Chef stove. Store your groceries in the full-size freezer and refrigerator, and relish in the quaint black and white dining room. Large Dining Room continues the B&W feel with plenty of space to host Thanksgiving. The family room, with its vaulted ceiling, skylight, and inviting French doors leading to the big backyard, is the perfect space for quality time with your loved ones. The main level bedroom and full bath offer convenience and privacy, while upstairs, three generous bedrooms and a family-style bathroom with a beautiful shower and tub await. The wood floors have been freshly restored, and many rooms have been repainted, preserving the many original doors and hardwood accents throughout. The exterior boasts Hardie Board Siding, dual-zoned HVAC, a concrete driveway, and a 2.5-car garage, all new in 2006. The sewer line has been replaced, ensuring peace of mind for years to come. Originally built in 1858, this charming farmhouse-style home is a blend of classic charm and modern comfort. So come, sit on the cozy front porch, and soak up the positive vibes. This is a home you won't want to miss! Mortgage buydown options available.

    Zillow last checked:

    Listing updated:

    Listed by:

    Maureen K Flavin, ABR,PSA,SRES 630-297-1787,

    Berkshire Hathaway HomeServices Chicago

    Bought with:

    Diane O'Connor

    Select a Fee RE System

    Source: MRED as distributed by MLS GRID,MLS#: 11899150MLS Logo

    Facts & features

    Interior

    Bedrooms & bathrooms
    • Bedrooms: 4
    • Bathrooms: 2
    • Full bathrooms: 2
    Rooms
    • Room types: Mud Room, Foyer
    Primary bedroom
    • Features: Flooring (Hardwood), Bathroom (Full, Tub & Separate Shwr)
    • Level: Second
    • Area: 224 Square Feet
    • Dimensions: 16X14
    Bedroom 2
    • Features: Flooring (Vinyl)
    • Level: Second
    • Area: 196 Square Feet
    • Dimensions: 14X14
    Bedroom 3
    • Features: Flooring (Hardwood)
    • Level: Second
    • Area: 204 Square Feet
    • Dimensions: 12X17
    Bedroom 4
    • Features: Flooring (Hardwood)
    • Level: Main
    • Area: 144 Square Feet
    • Dimensions: 12X12
    Dining room
    • Level: Main
    • Area: 156 Square Feet
    • Dimensions: 13X12
    Family room
    • Features: Flooring (Porcelain Tile)
    • Level: Main
    • Area: 182 Square Feet
    • Dimensions: 13X14
    Foyer
    • Features: Flooring (Hardwood)
    • Level: Main
    • Area: 165 Square Feet
    • Dimensions: 11X15
    Kitchen
    • Features: Kitchen (Island, Country Kitchen)
    • Level: Main
    • Area: 182 Square Feet
    • Dimensions: 13X14
    Laundry
    • Level: Basement
    • Area: 100 Square Feet
    • Dimensions: 10X10
    Living room
    • Features: Flooring (Hardwood), Window Treatments (Double Pane Windows)
    • Level: Main
    • Area: 368 Square Feet
    • Dimensions: 16X23
    Mud room
    • Level: Main
    • Area: 80 Square Feet
    • Dimensions: 10X8
    Heating
    • Natural Gas
    Cooling
    • Central Air
    Appliances
    • Included: Range, Dishwasher, Refrigerator, Freezer
    • Laundry: Gas Dryer Hookup, In Unit
    Features
    • Cathedral Ceiling(s), 1st Floor Bedroom, 1st Floor Full Bath, Walk-In Closet(s), High Ceilings, Historic/Period Mlwk, Separate Dining Room, Pantry, Replacement Windows
    • Flooring: Hardwood, Wood
    • Windows: Replacement Windows, Screens, Skylight(s)
    • Basement: Unfinished,Partial
    • Number of fireplaces: 1
    • Fireplace features: Living Room
    Interior area
    • Total structure area: 3,161
    • Total interior livable area: 2,538 sqft

    Property

    Parking
    • Total spaces: 8.5
    • Parking features: Concrete, Garage Door Opener, Garage, On Site, Garage Owned, Detached, Driveway, Owned
    • Garage spaces: 2.5
    • Has uncovered spaces: Yes
    Accessibility
    • Accessibility features: No Disability Access
    Features
    • Stories: 2
    Lot
    • Size: 0.43 Acres
    • Dimensions: 106X172
    • Features: Level
    Details
    • Parcel number: 0203416008
    • Special conditions: None

    Construction

    Type & style
    • Home type: SingleFamily
    • Architectural style: Farmhouse
    • Property subtype: Single Family Residence
    Materials
    • Fiber Cement
    • Roof: Asphalt
    Condition
    • New construction: No
    • Year built: 1858
    • Major remodel year: 2006

    Utilities & green energy

    • Electric: Circuit Breakers
    • Sewer: Public Sewer
    • Water: Public

    Community & HOA

    Community
    • Features: Park, Pool, Curbs, Street Lights, Street Paved
    HOA
    • Services included: None
    Location
    • Region: Roselle

    Financial & listing details

    • Price per square foot: $152/sqft
    • Tax assessed value: $134,785
    • Annual tax amount: $7,509
    • Date on market: 10/5/2023
    • Listing terms: Conventional
    • Ownership: Fee Simple

    Price history

    DateEventPrice
    12/8/2023Sold$385,000-3.5%$152/sqft
    Source: MRED as distributed by MLS GRID #11899150 Report a problem
    11/19/2023Contingent$399,000$157/sqft
    Source: MRED as distributed by MLS GRID #11899150 Report a problem
    11/6/2023Price change$399,000-3.9%$157/sqft
    Source: MRED as distributed by MLS GRID #11899150 Report a problem
    10/27/2023Listed for sale$415,000$164/sqft
    Source: MRED as distributed by MLS GRID #11899150 Report a problem
    10/17/2023Contingent$415,000$164/sqft
    Source: MRED as distributed by MLS GRID #11899150 Report a problem
    10/11/2023Price change$415,000-2.4%$164/sqft
    Source: MRED as distributed by MLS GRID #11899150 Report a problem
    10/5/2023Price change$425,000-2.3%$167/sqft
    Source: MRED as distributed by MLS GRID #11899150 Report a problem
    9/1/2023Price change$435,000-3.3%$171/sqft
    Source: MRED as distributed by MLS GRID #11870373 Report a problem
    8/26/2023Price change$450,000-5.3%$177/sqft
    Source: MRED as distributed by MLS GRID #11870373 Report a problem
    8/16/2023Listed for sale$475,000+216.7%$187/sqft
    Source: MRED as distributed by MLS GRID #11839147 Report a problem
    10/9/1998Sold$150,000$59/sqft
    Source: Public Record Report a problem

    Public tax history

    YearProperty taxesTax assessment
    2024$9,528 +23.2%$134,785 +15.1%
    2023$7,732 +3%$117,100 +5.8%
    2022$7,509 +12.7%$110,630 +5.3%
    2021$6,666 -3%$105,110 +2.5%
    2020$6,875 -1.3%$102,540 +4.1%
    2019$6,966 -11.1%$98,540 -5.6%
    2018$7,836 +4.1%$104,390 +7.9%
    2017$7,526 +3.7%$96,760 +8.1%
    2016$7,257 +10.7%$89,550 +7.2%
    2015$6,553 -10.8%$83,570 -9.2%
    2014$7,347 +0.9%$92,080 -3.3%
    2013$7,279 +2.4%$95,230 -6.4%
    2012$7,106 +2.8%$101,690 -9.4%
    2011$6,911 +20.8%$112,280 +11%
    2010$5,722 +2.3%$101,170 -6.9%
    2009$5,592 +1.1%$108,630
    2008$5,529 +4.1%$108,630 +5.3%
    2007$5,308 +11.2%$103,160 +14%
    2006$4,774 +2.6%$90,490 +6.6%
    2005$4,654 +5.8%$84,890 +6.8%
    2004$4,399 +3.2%$79,480 +10%
    2003$4,263 +17.7%$72,250 +21.1%
    2002$3,621 +4.8%$59,650 +9.1%
    2001$3,455 +2.4%$54,690 +4.9%
    2000$3,373 $52,140
    Find assessor info on the county website

    Neighborhood: 60172

    Nearby schools

    GreatSchools rating
    Schools provided by the listing agent
    • Elementary: Spring Hills Elementary School
    • High: Lake Park High School
    • District: 12

    Source: MRED as distributed by MLS GRID. This data may not be complete. We recommend contacting the local school district to confirm school assignments for this home.

    Get a cash offer in 3 minutes
    Find out how much your home could sell for in as little as 3 minutes with a no-obligation cash offer.
    Estimated market value
    $531,000
    Get a cash offer in 3 minutes
    Find out how much your home could sell for in as little as 3 minutes with a no-obligation cash offer.
    Estimated market value
    $531,000