Skip main navigation
Closed
  • $1,215,000

    39 E Schiller St APT 3W, Chicago, IL 60610

    3beds
    2,200sqft
    Condominium, Single Family Residence
    Built in 1980
    -- sqft lot
    $1,287,300 Zestimate®
    $552/sqft
    $4,853 Estimated rent

    Home value

    $1,287,300

    $1.16M - $1.44M

    $4,853/mo

    Zestimate® history
    Loading
    Loading...

    Owner options

    List your home for rent

    $4,853/mo

    Rent Zestimate®

    Find your next renter with Zillow Rental Manager. Plus, with online applications, you can quickly screen prospective tenants – for free.

    Learn more

    $4,853/mo

    Rent Zestimate®

    Refinance and save

    $8,573/mo

    Est. payment

    Refinancing to a lower rate could help reduce your monthly payments and save thousands over the life of the loan.

    See today's rates

    $8,573/mo

    Est. payment

    Explore your selling options

    Work with a Zillow partner agent

    Leverage their expertise and Zillow's premium Showcase listings to get your home seen by more buyers.

    Get started

    List with your own agent

    Get your home in front of millions of buyers by listing it on Zillow.

    Learn how to do it

    Sell it yourself

    Take full control of how buyers see your home on Zillow by listing For Sale by Owner (FSBO).

    List your home

    What's special

    Tree-lined streetExpansive private terracesBuilt-in barEnormous walk-in closet
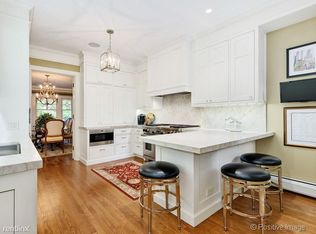
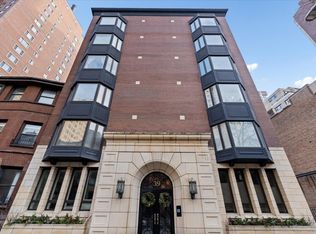
    OFFERS RECEIVED; FINAL/ BEST DUE BY MONDAY, 19TH AT 10:00AM. Welcome to 39 E. Schiller #3W-a stunning, fully renovated (2024) duplex-up home nestled on a picturesque, tree-lined street just one block from Lake Michigan and Oak Street Beach. Located at the iconic corner of Schiller and Astor, this elegant 3-bedroom, 2-bathroom residence combines timeless Gold Coast charm with modern luxury. Situated in an architecturally rich, 8-unit boutique elevator building, this bright and spacious home offers approximately 2,200 square feet of refined living space and boasts North, South, and West exposures. Two expansive private terraces-each feeling like an extension of your living space-offer a peaceful, escape. The main level features graciously sized living and entertaining areas, including a spacious living room with a fireplace, a built-in bar, and large windows offering beautiful treetop views up Astor Street. The dining room is ideal for gatherings, and the adjacent family room opens to one of the oversized terraces, perfect for indoor-outdoor living. The updated kitchen is equipped with top-of-the-line appliances. This main level also includes two bedrooms, a fully renovated bathroom, laundry room, and ample storage. Upstairs, the primary suite is a private retreat, featuring a gorgeous updated bathroom, an enormous walk-in closet, and a second terrace with great, western views. This home is truly "move-in ready." A rare alternative to higher-assessment Gold Coast properties, this building offers lower taxes and HOA fees. Additional amenities include a basement storage space- newly built as a high-end gym. Multiple parking options next door. Just steps from Lake Shore Drive, the lakefront path, The Latin School, St. Chrysostom's, and the vibrant dining and shopping scenes of State, Rush, and Oak Streets, this is Gold Coast living at its finest.

    Zillow last checked:

    Listing updated:

    Listed by:

    Darrell Scott 317-340-8519,

    Compass

    Bought with:

    Darrell Scott

    Compass

    Source: MRED as distributed by MLS GRID,MLS#: 12357918MLS Logo

    Facts & features

    Interior

    Bedrooms & bathrooms
    • Bedrooms: 3
    • Bathrooms: 2
    • Full bathrooms: 2
    Rooms
    • Room types: Terrace, Walk In Closet
    Primary bedroom
    • Features: Flooring (Hardwood), Window Treatments (Blinds), Bathroom (Full, Double Sink, Shower Only)
    • Level: Second
    • Area: 308 Square Feet
    • Dimensions: 22X14
    Bedroom 2
    • Features: Flooring (Hardwood), Window Treatments (Blinds)
    • Level: Main
    • Area: 160 Square Feet
    • Dimensions: 16X10
    Bedroom 3
    • Features: Flooring (Hardwood), Window Treatments (Blinds)
    • Level: Main
    • Area: 144 Square Feet
    • Dimensions: 16X9
    Dining room
    • Features: Flooring (Hardwood), Window Treatments (Blinds)
    • Level: Main
    • Area: 256 Square Feet
    • Dimensions: 16X16
    Family room
    • Features: Flooring (Hardwood), Window Treatments (Curtains/Drapes)
    • Level: Main
    • Area: 182 Square Feet
    • Dimensions: 13X14
    Kitchen
    • Features: Kitchen (Galley, Granite Counters), Flooring (Hardwood), Window Treatments (Blinds)
    • Level: Main
    • Area: 128 Square Feet
    • Dimensions: 16X8
    Laundry
    • Level: Main
    • Area: 18 Square Feet
    • Dimensions: 6X3
    Living room
    • Features: Flooring (Hardwood), Window Treatments (Bay Window(s), Blinds)
    • Level: Main
    • Area: 460 Square Feet
    • Dimensions: 20X23
    Other
    • Level: Second
    • Area: 150 Square Feet
    • Dimensions: 15X10
    Other
    • Level: Main
    • Area: 350 Square Feet
    • Dimensions: 35X10
    Walk in closet
    • Features: Flooring (Carpet)
    • Level: Second
    • Area: 60 Square Feet
    • Dimensions: 6X10
    Heating
    • Electric
    Cooling
    • Central Air
    Appliances
    • Included: Range, Microwave, Dishwasher, Refrigerator, Freezer, Washer, Dryer, Stainless Steel Appliance(s), Range Hood, Electric Cooktop
    • Laundry: In Unit
    Features
    • Wet Bar, Built-in Features, Walk-In Closet(s)
    • Flooring: Hardwood, Carpet
    • Basement: None
    • Number of fireplaces: 1
    • Fireplace features: Wood Burning, Living Room
    • Common walls with other units/homes: End Unit
    Interior area
    • Total structure area: 2,200
    • Total interior livable area: 2,200 sqft

    Property

    Accessibility
    • Accessibility features: No Disability Access
    Features
    • Patio & porch: Patio
    • Has view: Yes
    • View description: Front of Property
    • Has water view: Yes
    • Water view: Front of Property
    Details
    • Parcel number: 17031050201007
    • Special conditions: None

    Construction

    Type & style
    • Home type: Condo
    • Property subtype: Condominium, Single Family Residence
    Materials
    • Brick, Stone
    • Foundation: Concrete Perimeter
    Condition
    • New construction: No
    • Year built: 1980
    • Major remodel year: 2024

    Utilities & green energy

    • Electric: Circuit Breakers
    • Sewer: Public Sewer
    • Water: Lake Michigan

    Community & HOA

    HOA
    • Has HOA: Yes
    • Amenities included: Elevator(s), Security Door Lock(s)
    • Services included: Water, Insurance, Cable TV, Exterior Maintenance, Scavenger, Snow Removal
    • HOA fee: $1,422 monthly
    Location
    • Region: Chicago

    Financial & listing details

    • Price per square foot: $552/sqft
    • Annual tax amount: $18,171
    • Date on market: 5/12/2025
    • Listing terms: Cash
    • Ownership: Condo

    Price history

    DateEventPrice
    6/12/2025Sold$1,215,000+21.6%$552/sqft
    Source: MRED as distributed by MLS GRID #12357918 Report a problem
    6/10/2025Pending sale$999,000$454/sqft
    Source: MRED as distributed by MLS GRID #12357918 Report a problem
    5/21/2025Contingent$999,000$454/sqft
    Source: MRED as distributed by MLS GRID #12357918 Report a problem
    5/12/2025Listed for sale$999,000+42.7%$454/sqft
    Source: MRED as distributed by MLS GRID #12357918 Report a problem
    9/19/2023Sold$700,000-6.7%$318/sqft
    Source: MRED as distributed by MLS GRID #11707709 Report a problem
    9/8/2023Pending sale$750,000$341/sqft
    Source: MRED as distributed by MLS GRID #11707709 Report a problem
    8/10/2023Contingent$750,000$341/sqft
    Source: MRED as distributed by MLS GRID #11707709 Report a problem
    5/8/2023Price change$750,000-2.5%$341/sqft
    Source: MRED as distributed by MLS GRID #11707709 Report a problem
    4/11/2023Price change$769,000-3.8%$350/sqft
    Source: MRED as distributed by MLS GRID #11707709 Report a problem
    3/20/2023Price change$799,000-3.6%$363/sqft
    Source: MRED as distributed by MLS GRID #11707709 Report a problem
    2/24/2023Price change$829,000-2.4%$377/sqft
    Source: MRED as distributed by MLS GRID #11707709 Report a problem
    1/26/2023Listed for sale$849,000-3.4%$386/sqft
    Source: MRED as distributed by MLS GRID #11707709 Report a problem
    1/3/2023Listing removed--
    Source: MRED as distributed by MLS GRID #11649173 Report a problem
    11/14/2022Price change$879,000-2.2%$400/sqft
    Source: MRED as distributed by MLS GRID #11649173 Report a problem
    10/10/2022Listed for sale$899,000$409/sqft
    Source: MRED as distributed by MLS GRID #11649173 Report a problem

    Public tax history

    Tax history is unavailable.

    Neighborhood: Gold Coast

    Nearby schools

    GreatSchools rating
    Schools provided by the listing agent
    • Elementary: Ogden Elementary
    • High: Lincoln Park High School
    • District: 299

    Source: MRED as distributed by MLS GRID. This data may not be complete. We recommend contacting the local school district to confirm school assignments for this home.

    Get a cash offer in 3 minutes
    Find out how much your home could sell for in as little as 3 minutes with a no-obligation cash offer.
    Estimated market value
    $1,287,300
    Get a cash offer in 3 minutes
    Find out how much your home could sell for in as little as 3 minutes with a no-obligation cash offer.
    Estimated market value
    $1,287,300