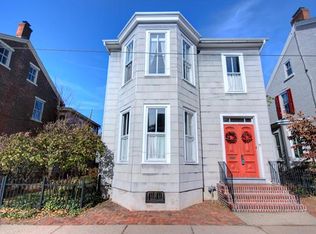
Step into the timeless charm of this beautiful detached home circa 1860 gracefully situated along East Wall Street in the heart of Historic Bethlehem. Rich pumpkin pine floors, soaring 10-foot ceilings and abundant natural light create an inviting atmosphere throughout the spacious living and dining rooms. The custom-designed kitchen is both stylish and functional, featuring handsome cherry cabinets, black corian counters, brick backsplash and a center island-perfect for preparing meals or gathering with family and friends. A side door to a brick patio from the kitchen provides easy access for alfresco dining. An unfinished back room presents options to create a space that suits your needs. The second level offers a primary suite with two closets and an ensuite bathroom with shower and laundry. Two additional bedrooms and a full bath with clawfoot tub complete this level. The third level attic space is expansive and provides options for use as a playroom, office or exercise space. A pull-down door reveals extra storage space hidden from view. Outside, enjoy a charming hardscaped patio and a quaint backyard lined with perennial beds to appreciate throughout the seasons. You will love being just steps away from restaurants, shops and festivals along Bethlehem's Main Street and Moravian Settlements, recently designated a UNESCO World Heritage Site. Experience the walkable appeal and rich history that make this neighborhood so special.
Sold for $500,000
Zestimate®
$500,000
39 E Wall St, Bethlehem, PA 18018
3beds
2,094sqft
Single Family Residence
Built in 1860
3,397 Square Feet Lot
$500,000 Zestimate®
$239/sqft
$2,190 Estimated rent
Home value
$500,000
$470,000 - $530,000
$2,190/mo
Zestimate® history
Owner options
List your home for rent
$2,190/mo
Rent Zestimate®
Find your next renter with Zillow Rental Manager. Plus, with online applications, you can quickly screen prospective tenants – for free.
$2,190/mo
Rent Zestimate®
Refinance and save
$3,474/mo
Est. payment
Refinancing to a lower rate could help reduce your monthly payments and save thousands over the life of the loan.
$3,474/mo
Est. payment
Explore your selling options
Work with a Zillow partner agent
Leverage their expertise and Zillow's premium Showcase listings to get your home seen by more buyers.
Get startedList with your own agent
Get your home in front of millions of buyers by listing it on Zillow.
Learn how to do itSell it yourself
Take full control of how buyers see your home on Zillow by listing For Sale by Owner (FSBO).
List your homeWhat's special
Abundant natural lightRich pumpkin pine floorsBrick patioCharming hardscaped patioCenter islandHandsome cherry cabinetsBrick backsplash
Zillow last checked:
Listing updated:
Listed by:
Gina Kelechava 484-357-8215,
RE/MAX Real Estate
Bought with:
Gina Kelechava, RS321503
RE/MAX Real Estate
Source: GLVR,MLS#: 776036 Originating MLS: Lehigh Valley MLS
Originating MLS: Lehigh Valley MLSFacts & features
Interior
Bedrooms & bathrooms
- Bedrooms: 3
- Bathrooms: 2
- Full bathrooms: 2
Primary bedroom
- Description: HW floor under w-to-w carpet, 2 closets, ensuite bath & laundry
- Level: Second
- Dimensions: 15.00 x 12.00
Bedroom
- Description: HW floor under w-to-w carpet, 2 windows, closet
- Level: Second
- Dimensions: 14.00 x 13.00
Bedroom
- Description: HW floor under w-to-w carpet, 3 windows, closet
- Level: Second
- Dimensions: 14.00 x 12.00
Primary bathroom
- Description: Ensuite bath w/separate commode room, vanity, walk-in shower, washer & dryer
- Level: Second
- Dimensions: 13.00 x 12.00
Dining room
- Description: Pumpkin pine floor, 10' ceiling, bay windows, single window
- Level: First
- Dimensions: 17.00 x 14.00
Foyer
- Description: Foyer hallway w/ HW floor under w-to-w carpeting, 10' ceiling
- Level: First
- Dimensions: 26.00 x 4.00
Other
- Description: Clawfoot tub, vanity, built-in storage, window
- Level: Second
- Dimensions: 8.00 x 8.00
Kitchen
- Description: Custom kitchen: Tile floor, corian counters, brick-style backsplash, removable center island, built-in pantry, window, access to side patio
- Level: First
- Dimensions: 13.00 x 13.00
Living room
- Description: Pumpkin pine floor, 10' ceiling, 3 windows
- Level: First
- Dimensions: 14.00 x 14.00
Other
- Description: Unfinished interior area between kitchen and back door. Options to be half bath/laundry/office, etc
- Level: First
- Dimensions: 15.00 x 13.00
Other
- Description: Coat closet, pantry w/ shelving
- Level: First
- Dimensions: 29.00 x 4.00
Other
- Description: Expansive room: playroom, office, excercise w/ 3 windows, HW floor under w-to-w carpet, 2 closets.
- Level: Third
- Dimensions: 19.00 x 19.00
Heating
- Gas, Heat Pump
Cooling
- Attic Fan, Central Air, Ceiling Fan(s), Wall/Window Unit(s)
Appliances
- Included: Dishwasher, Electric Dryer, Gas Oven, Gas Range, Gas Water Heater, Refrigerator, Washer
- Laundry: Electric Dryer Hookup, Upper Level
Features
- Attic, Dining Area, Separate/Formal Dining Room, Entrance Foyer, Kitchen Island, Storage, Traditional Floorplan, Window Treatments
- Flooring: Carpet, Hardwood, Linoleum, Tile
- Windows: Drapes, Screens
- Basement: Concrete
Interior area
- Total interior livable area: 2,094 sqft
- Finished area above ground: 2,094
- Finished area below ground: 0
Property
Parking
- Parking features: On Street
- Has uncovered spaces: Yes
Features
- Stories: 2
- Patio & porch: Covered, Patio, Porch
- Exterior features: Fence, Porch, Patio, Shed
- Fencing: Yard Fenced
- Has view: Yes
- View description: City Lights
Lot
- Size: 3,397 Square Feet
Details
- Additional structures: Shed(s), Workshop
- Parcel number: P6NE1D 21 6 0204
- Zoning: Rt-Residential
- Special conditions: None
Construction
Type & style
- Home type: SingleFamily
- Architectural style: Colonial,Historic/Antique
- Property subtype: Single Family Residence
Materials
- Brick, Vinyl Siding
- Foundation: Basement
- Roof: Asphalt,Fiberglass,Rubber,Slate
Condition
- Unknown
- Year built: 1860
Utilities & green energy
- Electric: 200+ Amp Service, Circuit Breakers
- Sewer: Public Sewer
- Water: Public
Community & HOA
Community
- Features: Curbs, Sidewalks
- Subdivision: Historic Bethlehem
Location
- Region: Bethlehem
Financial & listing details
- Price per square foot: $239/sqft
- Tax assessed value: $58,600
- Annual tax amount: $5,485
- Date on market: 7/3/2026
- Ownership type: Fee Simple
- Road surface type: Paved
Price history
| Date | Event | Price |
|---|---|---|
| 8/26/2026 | Sold | $500,000-9.1%$239/sqft |
Source:  GLVR #776036 Report a problem GLVR #776036 Report a problem | ||
| 7/28/2026 | Pending sale | $550,000$263/sqft |
Source: GLVR #776036 Report a problem | ||
| 7/18/2026 | Price change | $550,000-11.3%$263/sqft |
Source: GLVR #776036 Report a problem | ||
| 7/3/2026 | Listed for sale | $620,000$296/sqft |
Source: GLVR #776036 Report a problem | ||
Public tax history
| Year | Property taxes | Tax assessment |
|---|---|---|
| 2026 | $5,486 +3.5% | $58,600 |
| 2025 | $5,299 +2% | $58,600 |
| 2024 | $5,194 +0.3% | $58,600 |
| 2023 | $5,180 | $58,600 |
| 2022 | $5,180 +649.1% | $58,600 |
| 2021 | $691 | $58,600 |
| 2020 | $691 | $58,600 |
| 2018 | $691 | $58,600 |
| 2017 | -- | $58,600 |
| 2016 | -- | $58,600 |
| 2015 | -- | $58,600 |
| 2014 | -- | $58,600 |
| 2013 | -- | $58,600 |
| 2012 | -- | $58,600 |
| 2011 | -- | $58,600 |
| 2010 | -- | $58,600 |
| 2004 | -- | $58,600 |
| 2003 | -- | $58,600 |
| 2002 | -- | $58,600 |
| 2000 | -- | $58,600 |
Find assessor info on the county website
Neighborhood: 18018
Nearby homes
- $391,4002 bd1 ba1.8k sqft41 E Wall St, Bethlehem, PA 18018Off Market
- $610,4003 bd2 ba1.9k sqft33 E Wall St, Bethlehem, PA 18018Off Market
- $618,8003 bd3 ba2.9k sqft43 E Wall St, Bethlehem, PA 18018Off Market

- $147,4004 bd2 ba3.1k sqft29 E Wall St, Bethlehem, PA 18018Off Market
- $672,6004 bd4 ba2.9k sqft45 E Wall St, Bethlehem, PA 18018Off Market
- $556,9004 bd3 ba2.3k sqft25 E Wall St, Bethlehem, PA 18018Off Market
- $762,3004 bd3 ba2k sqft51 E Wall St, Bethlehem, PA 18018Off Market
- $394,4004 bd2 ba2.2k sqft23 E Wall St, Bethlehem, PA 18018Off Market
Nearby schools
GreatSchools rating
- 4/10Thomas Jefferson Elementary SchoolGrades: K-5Distance: 0.5 mi
- 4/10Northeast Middle SchoolGrades: 6-8Distance: 1 mi
- 3/10Liberty High SchoolGrades: 9-12Distance: 0.7 mi
Schools provided by the listing agent
- Elementary: Thomas Jefferson
- Middle: Northeast
- High: Liberty
- District: Bethlehem
Source: GLVR. This data may not be complete. We recommend contacting the local school district to confirm school assignments for this home.
Get a cash offer in 3 minutes
Find out how much your home could sell for in as little as 3 minutes with a no-obligation cash offer.
Estimated market value
$500,000
Get a cash offer in 3 minutes
Find out how much your home could sell for in as little as 3 minutes with a no-obligation cash offer.
Estimated market value
$500,000
- Pennsylvania
- Northampton County
- Bethlehem
- 18018
- 39 E Wall St
