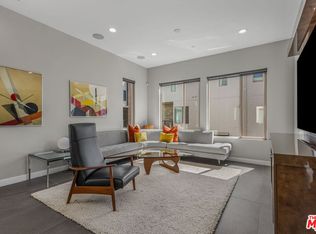
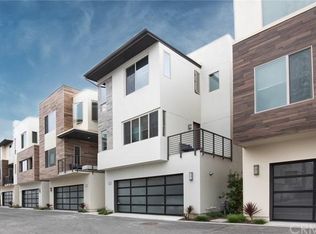
This stunning tri-level, 3-bed, 3.5-bath is one of Ebb Tide's best. Offering a rare blend of modern elegance and refined coastal living, this Plan 3 spans 2,229 sqft, showcasing architectural distinction and thoughtful design throughout. Some beyond-builder upgrades and high-end finishes, resulting in a home that is both visually striking and completely elevated.
A rare opportunity to own a Plan 3 with a blank, first-floor canvas; a 4th bedroom, bespoke gym, office? The world's your oyster. A extremely rare corner-unit, offering west-facing views, tons of natural light and added privacy making this one of, if not the most, premium locations of all the community. The oversized kitchen island features marble countertops surrounded by a suite of premium appliances, offering both functionality and style.
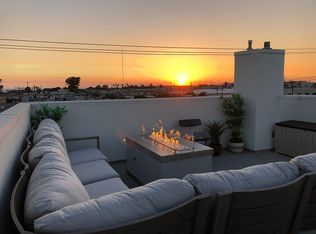
3 bedrooms are located on the main floor, including a spacious primary suite with a spa-inspired bathroom. Upstairs, an expansive rooftop deck with ocean, pool and panoramic views, a built-in grill, refrigerator, creating an ideal setting for year-round entertaining.
Additional features include an attached 2-car garage with a sleek glass door and a short commute to Trader Joes. The home is located within a community that offers access to a shared pool. With its modern coastal-contemporary style, designer-curated interiors, and a level of finish far beyond builder grade, this residence presents an exceptional opportunity in one of Orange County’s most desirable areas.
Sold for $1,850,000
Zillow last checked:
Listing updated:
Bought with:
Tyler Brown, DRE #02043514
Serhant California, Inc
Source: CRMLS,MLS#: OC26067109 Originating MLS: California Regional MLS
Originating MLS: California Regional MLSPrice history
| Date | Event | Price |
|---|---|---|
| 7/27/2026 | Listing removed | $8,100$4/sqft |
Source: CRMLS #NP26160583 Report a problem | ||
| 7/23/2026 | Listed for rent | $8,100$4/sqft |
Source: CRMLS #NP26160583 Report a problem | ||
| 7/20/2026 | Sold | $1,850,000-2.4%$830/sqft |
Source:  CRMLS #OC26067109 Report a problem CRMLS #OC26067109 Report a problem | ||
| 7/10/2026 | Pending sale | $1,895,000$850/sqft |
Source: CRMLS #OC26067109 Report a problem | ||
| 6/23/2026 | Contingent | $1,895,000$850/sqft |
Source: CRMLS #OC26067109 Report a problem | ||
| 4/15/2026 | Listed for sale | $1,895,000$850/sqft |
Source: CRMLS #OC26067109 Report a problem | ||
Nearby homes

Get a cash offer in 3 minutes
Find out how much your home could sell for in as little as 3 minutes with a no-obligation cash offer.
Estimated market value
$1,850,300
