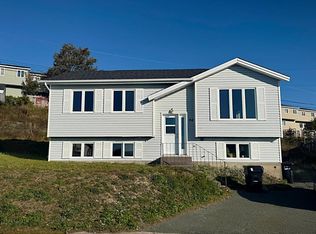
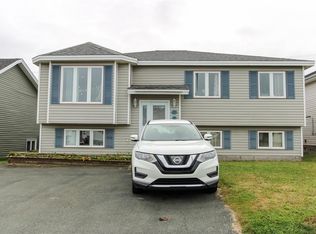
Attention investors and first-time buyers! This move-in-ready and immaculately maintained registered 2-apartment home features a bright main unit with 3 bedrooms, a full bath, living and dining rooms, and an eat-in kitchen that opens onto a deck with beautiful views - including Cabot Tower! A large rec room downstairs gives the main unit extra space for a family room, office, or playroom. The 2-bedroom apartment has its own private above ground side entrance, a kitchen, a living room, a full bath, and its own laundry, perfect for helping with the mortgage or adding to your rental portfolio.The apartment also features its own 2 car driveway and ample natural light. Both units feature laminate flooring throughout, fresh neutral paint, and air exchangers, shingles updated in 2023 and with two paved driveways there's plenty of parking for everyone. The home is vacant, so you can move right in or choose your own tenants. Just minutes from MUN, the Health Sciences Centre, Stavanger Drive, the Outer Ring Road, and all east end amenities. Opportunities like this don't last long! As per Seller Direction there will be no conveyance of offers prior to 5pm October 27th, all offers to remain open until 10pm October 27th.
For sale
C$399,900
39 Edgecombe Drive, St. John's, NL A1B4P2
5beds
2,256sqft
Apartment, Single Family Residence
Built in 1996
-- sqft lot
$-- Zestimate®
C$177/sqft
C$-- HOA
What's special
Bright main unitLiving and dining roomsEat-in kitchenLarge rec room downstairsAmple natural lightLaminate flooring throughoutFresh neutral paint
- 1 day
- 19
- 0
Zillow last checked:
Listing updated:
Listed by:
Candice Mayo,
3% Realty East Coast
Source: Newfoundland and Labrador AR,MLS®#: 1304657
Facts & features
Interior
Bedrooms & bathrooms
- Bedrooms: 5
- Bathrooms: 2
- Full bathrooms: 2
Bedroom
- Level: Main
- Area: 108 Square Feet
- Dimensions: 12.00 x 9.00
Bedroom
- Level: Main
- Area: 99 Square Feet
- Dimensions: 11.00 x 9.00
Bedroom
- Level: Basement
- Area: 121 Square Feet
- Dimensions: 11.00 x 11.00
Bedroom
- Level: Basement
- Area: 110 Square Feet
- Dimensions: 10.00 x 11.00
Bathroom
- Level: Main
Bathroom
- Level: Basement
Other
- Level: Main
- Area: 156 Square Feet
- Dimensions: 12.00 x 13.00
Dining room
- Level: Main
- Area: 99 Square Feet
- Dimensions: 11.00 x 9.00
Kitchen
- Level: Main
- Area: 112 Square Feet
- Dimensions: 16.00 x 7.00
Kitchen
- Level: Basement
- Area: 77 Square Feet
- Dimensions: 11.00 x 7.00
Living room
- Level: Main
- Area: 154 Square Feet
- Dimensions: 14.00 x 11.00
Living room
- Level: Basement
- Area: 154 Square Feet
- Dimensions: 14.00 x 11.00
Recreation room
- Level: Basement
- Area: 216 Square Feet
- Dimensions: 18.00 x 12.00
Heating
- Baseboard, Electric
Cooling
- Electric
Features
- Flooring: Laminate, Mixed
- Basement: Apartment
Interior area
- Total structure area: 2,256
- Total interior livable area: 2,256 sqft
Property
Parking
- Parking features: None
- Has uncovered spaces: Yes
Features
- Patio & porch: Deck/Patio
- Water view: Year Round Road Access
Lot
- Size: 6,810 Square Feet
- Dimensions: 6810 sq ft
- Features: Bus Service, Under 0.5 Acres
Details
- Zoning description: res
Construction
Type & style
- Home type: Apartment
- Architectural style: Bungalow
- Property subtype: Apartment, Single Family Residence
- Attached to another structure: Yes
Materials
- Vinyl Siding
- Foundation: Concrete
- Roof: Shingle - Asphalt
Condition
- Year built: 1996
Utilities & green energy
- Sewer: Public Sewer
- Water: Public
- Utilities for property: Cable Connected, Electricity Connected, High Speed Internet, Phone Connected
Community & HOA
Location
- Region: St Johns
Financial & listing details
- Price per square foot: C$177/sqft
- Annual tax amount: C$2,857
- Date on market: 10/22/2026
Price history
Price history is unavailable.
Public tax history
Tax history is unavailable.
Climate risks
Neighborhood: A1B
Nearby schools
GreatSchools rating
No schools nearby
We couldn't find any schools near this home.
Schools provided by the listing agent
- District: St. John's
Source: Newfoundland and Labrador AR. This data may not be complete. We recommend contacting the local school district to confirm school assignments for this home.

Similar homes
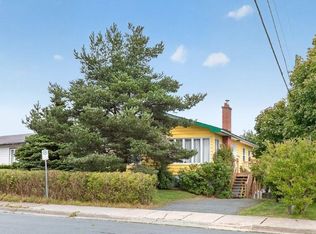
- C$399,9005 bd3 ba2.1k sqft51 Cherokee Drive, St. John's, NL A1A5Z8For Sale
 MLS ID #1304717, Courtney Moulton, RE/MAX Infinity Realty Inc.. Newfoundland and Labrador AR
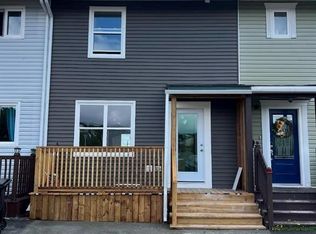
- C$429,9005 bd4 ba2.3k sqft45 Penney Crescent, St. John’s, NL A1A5H3For Sale
 MLS ID #1304681, Paul Brewer, Hanlon Realty. Newfoundland and Labrador AR
- C$389,9004 bd2 ba2.2k sqft87 Guzzwell Drive, St. John's, NL A1A4M6For Sale
 MLS ID #1304719, Brittany Penney,OTHER, 3% Realty East Coast. Newfoundland and Labrador AR
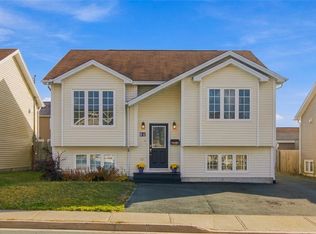
- C$399,0004 bd3 ba2.4k sqft6 Greenspond Drive, St. John's, NL A1E5Z5For Sale
 MLS ID #1304505, Charles Harris,CRSS, Century 21 Seller`s Choice Inc.. Newfoundland and Labrador AR
