Skip main navigation
Off market
  • $446,000

    39 Ella Ln, Eastampton, NJ 08060

    3beds
    3baths
    2,446sqft
    Townhouse
    Built in 2018
    2,178 Square Feet Lot
    $446,000 Zestimate®
    $182/sqft
    $3,506 Estimated rent

    Home value

    $446,000

    $424,000 - $468,000

    $3,506/mo

    Zestimate® history
    Loading
    Loading...

    Owner options

    List your home for rent

    $3,506/mo

    Rent Zestimate®

    Find your next renter with Zillow Rental Manager. Plus, with online applications, you can quickly screen prospective tenants – for free.

    Learn more

    $3,506/mo

    Rent Zestimate®

    Refinance and save

    $3,269/mo

    Est. payment

    Refinancing to a lower rate could help reduce your monthly payments and save thousands over the life of the loan.

    See today's rates

    $3,269/mo

    Est. payment

    Explore your selling options

    Work with a Zillow partner agent

    Leverage their expertise and Zillow's premium Showcase listings to get your home seen by more buyers.

    Get started

    List with your own agent

    Get your home in front of millions of buyers by listing it on Zillow.

    Learn how to do it

    Sell it yourself

    Take full control of how buyers see your home on Zillow by listing For Sale by Owner (FSBO).

    List your home

    What's special

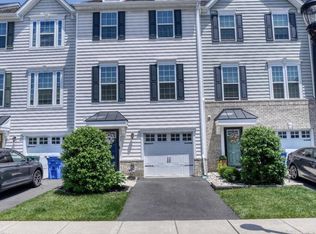
    Don't miss this 3-bedroom luxury townhome. Offering over 2400 SQFT of living, entertaining, work and relaxation space within its 3-levels, this townhome is special. The first floor, entry level, features access to the garage, a half bathroom and an open living space with walk out to backyard with sliding doors that bring in plenty of natural light. This living area looks out to the backyard with its gorgeous two-level paver patio and firepit feature; this level and it's indoor space are ready to be an at home office, playroom or your casual game day space. The second floor will wow with its open floor plan and many designer details including scraped wood flooring in a warm dark finish that adds contrast to the neutral walls. This open floor plan provides plenty of entertaining and living space that flows between the kitchen and dining area into the living room. The living room has a beautiful, stacked stone fireplace that adds a nice visual interest to the room and crown mouldings are subtle but add a finished touch. The kitchen is bright with light from the sliding door that walks onto a deck overlooking the private, wooded setting. The kitchen features all stainless steel appliances and granite countertops. The kitchen is open, large and well appointed with plenty of storage and overhead lighting to make it easy while preparing meals and creating ambiance while entertaining. You're going to fall in love with the multi-use center island, not only a visual element to the overall kitchen design, it offers casual counter dining space, adds storage and provides a huge countertop space of granite for food prep or to set a beautiful buffet. The kitchen also has plenty of room for a full dining table. The private, family living level, the 3rd floor offers two nicely proportioned bedrooms that share a nicely appointed full bath with tub and a primary suite delivering a comfortable, relaxing feel and a full en-suite bath. The entire 3rd floor features easy maintenance laminate wood flooring in wide planks for an updated look throughout. The laundry area is also conveniently located on this third floor, making it easy to wash, fold and put away. This home offers it all and is one you will not want to miss. 2023-04-08

    This property is off market, which means it's not currently listed for sale or rent on Zillow. This may be different from what's available on other websites or public sources.
    Facts & features

    Interior

    Bedrooms & bathrooms
    • Bedrooms: 3
    • Bathrooms: 3
    Heating
    • Forced air, Gas
    Cooling
    • Central
    Appliances
    • Included: Dishwasher, Dryer, Microwave, Range / Oven, Refrigerator
    • Laundry: In Unit
    Features
    • Flooring: Carpet, Hardwood
    Interior area
    • Total interior livable area: 2,446 sqft

    Property

    Parking
    • Total spaces: 1
    • Parking features: Garage - Attached
    Features
    • Exterior features: Vinyl, Brick
    • Has view: Yes
    • View description: Water
    • Has water view: Yes
    • Water view: Water
    Lot
    • Size: 2,178 Square Feet
    Details
    • Parcel number: 110060000000900003

    Construction

    Type & style
    • Home type: Townhouse
    Condition
    • Year built: 2018

    Community & HOA

    HOA
    • Has HOA: Yes
    • HOA fee: $100 monthly
    Location
    • Region: Eastampton

    Financial & listing details

    • Price per square foot: $182/sqft
    • Tax assessed value: $275,700
    • Annual tax amount: $8,809

    Price history

    DateEventPrice
    5/12/2023Sold$385,000+1.6%$157/sqft
    Source: Bright MLS #NJBL2043174 Report a problem
    4/8/2023Pending sale$379,000$155/sqft
    Source: Bright MLS #NJBL2043174 Report a problem
    3/23/2023Listed for sale$379,000+24.5%$155/sqft
    Source: Bright MLS #NJBL2043174 Report a problem
    1/21/2020Listing removed$2,550$1/sqft
    Source: Weidel Realtors-Pennington #NJBL355496 Report a problem
    10/30/2019Listing removed$304,500$124/sqft
    Source: Weidel Realtors-Pennington #NJBL346670 Report a problem
    10/30/2019Price change$2,550-5.6%$1/sqft
    Source: Weidel Realtors-Pennington #NJBL355496 Report a problem
    8/28/2019Listed for rent$2,700$1/sqft
    Source: Weidel Realtors-Pennington #NJBL355496 Report a problem
    6/4/2019Listed for sale$304,500+3.2%$124/sqft
    Source: Weidel Realtors-Pennington #NJBL346670 Report a problem
    12/13/2018Sold$295,000$121/sqft
    Source: Public Record Report a problem

    Public tax history

    YearProperty taxesTax assessment
    2025$8,809 -3%$275,700
    2024$9,079 $275,700
    2023-- $275,700
    2022$8,776 0%$275,700
    2021$8,778 +2.2%$275,700
    2020$8,588 +1275.4%$275,700
    2019$624 +1%$275,700 +1278.5%
    2018$618 $20,000
    2017-- $20,000
    Find assessor info on the county website

    Neighborhood: 08060

    Nearby schools

    GreatSchools rating
    Schools provided by the listing agent
    • Elementary: EASTAMPTON E.S.
    • Middle: EASTAMPTON M.S.
    • High: RANCOCAS VALLEY REG. H.S.
    • District: EASTAMPTON TOWNSHIP PUBLIC SCHOOLS

    Source: The MLS. This data may not be complete. We recommend contacting the local school district to confirm school assignments for this home.

    Get a cash offer in 3 minutes
    Find out how much your home could sell for in as little as 3 minutes with a no-obligation cash offer.
    Estimated market value
    $446,000
    Get a cash offer in 3 minutes
    Find out how much your home could sell for in as little as 3 minutes with a no-obligation cash offer.
    Estimated market value
    $446,000