10' ceilings w/ loads of natural light bring this home to you. Just minutes from the Lake, the museum, and downtown Burlington. Extremely energy efficient with a true HRV system included for indoor air quality. Anderson windows, hardwood flooring per plan, Tile floors per plan, 42" cabinets w/ easy glide doors and drawers. Granite countertops and GE profile kitchen appliances. Available Nov. 2023 move in.
Closed
Listed by: Snyder Group, Inc. • Ron Montalbano
Bought with: Coldwell Banker Hickok and Boardman
$772,860
39 Elm Street #SM44, South Burlington, VT 05043
2beds
1,859sqft
Ranch
Built in 2023
-- sqft lot
$836,500 Zestimate®
$416/sqft
$2,927 Estimated rent
Home value
$836,500
$778,000 - $895,000
$2,927/mo
Zestimate® history
Owner options
List your home for rent
$2,927/mo
Rent Zestimate®
Find your next renter with Zillow Rental Manager. Plus, with online applications, you can quickly screen prospective tenants – for free.
$2,927/mo
Rent Zestimate®
Refinance and save
$4,156/mo
Est. payment
Refinancing to a lower rate could help reduce your monthly payments and save thousands over the life of the loan.
$4,156/mo
Est. payment
Explore your selling options
Work with a Zillow partner agent
Leverage their expertise and Zillow's premium Showcase listings to get your home seen by more buyers.
Get startedList with your own agent
Get your home in front of millions of buyers by listing it on Zillow.
Learn how to do itSell it yourself
Take full control of how buyers see your home on Zillow by listing For Sale by Owner (FSBO).
List your homeWhat's special
Zillow last checked:
Listing updated:
Listed by:
Ron Montalbano,
Snyder Group, Inc. 802-985-5722
Bought with:
Edie Brodsky
Coldwell Banker Hickok and Boardman
Source: PrimeMLS,MLS#: 4960195
Facts & features
Interior
Bedrooms & bathrooms
- Bedrooms: 2
- Bathrooms: 2
- Full bathrooms: 2
Heating
- Natural Gas, Forced Air, Hot Air
Cooling
- Central Air
Appliances
- Included: ENERGY STAR Qualified Dishwasher, Disposal, Microwave, Other, Gas Range, ENERGY STAR Qualified Refrigerator, Natural Gas Water Heater, Owned Water Heater
- Laundry: Laundry Hook-ups, 1st Floor Laundry
Features
- Ceiling Fan(s), Dining Area, Kitchen Island, Kitchen/Dining, Kitchen/Family, Enrgy Rtd Lite Fixture(s), LED Lighting, Primary BR w/ BA, Natural Light, Walk-In Closet(s), Walk-in Pantry, Programmable Thermostat, Smart Thermostat
- Flooring: Carpet, Ceramic Tile, Hardwood
- Windows: Screens, ENERGY STAR Qualified Windows, Low Emissivity Windows
- Basement: Concrete Floor,Daylight,Full,Insulated,Interior Stairs,Unfinished,Interior Access,Basement Stairs,Interior Entry
Interior area
- Total structure area: 3,718
- Total interior livable area: 1,859 sqft
- Finished area above ground: 1,859
- Finished area below ground: 0
Property
Parking
- Total spaces: 2
- Parking features: Paved, Driveway, Garage, On Site, Attached
- Garage spaces: 2
- Has uncovered spaces: Yes
Features
- Levels: One
- Stories: 1
- Patio & porch: Covered Porch
- Exterior features: Deck
- Has view: Yes
- Frontage length: Road frontage: 50
Lot
- Features: Deed Restricted, Landscaped, Sidewalks, Subdivided, Trail/Near Trail, Views
Details
- Zoning description: Residential
- Other equipment: Radon Mitigation
Construction
Type & style
- Home type: SingleFamily
- Architectural style: Carriage,Ranch
- Property subtype: Ranch
Materials
- Green Features -See Rmrks, Fiberglss Batt Insulation, Fiberglss Blwn Insulation, Foam Insulation, Wood Frame, Board and Batten Exterior, Vertical Siding, Vinyl Siding, Wood Exterior
- Foundation: Below Frost Line, Concrete, Poured Concrete
- Roof: Metal,Architectural Shingle,Asphalt Shingle
Condition
- New construction: Yes
- Year built: 2023
Utilities & green energy
- Electric: 200+ Amp Service, Circuit Breakers
- Sewer: Public Sewer
- Utilities for property: Phone, Cable, Gas On-Site, Underground Utilities
Green energy
- Green verification: HERS Index Score
- Energy efficient items: Appliances, Construction, HVAC, Insulation, Lighting, Thermostat, Water Heater, Windows
- Indoor air quality: Moisture Control, Ventilation
Community & HOA
Community
- Security: HW/Batt Smoke Detector
- Subdivision: Spear Meadows
HOA
- Has HOA: Yes
- Amenities included: Landscaping, Common Acreage, Other, Snow Removal, Trash Removal
- Services included: Maintenance Grounds, Other, Plowing, Trash, HOA Fee
Location
- Region: East Thetford
Financial & listing details
- Price per square foot: $416/sqft
- Annual tax amount: $12,000
- Date on market: 7/6/2023
- Road surface type: Paved
Price history
| Date | Event | Price |
|---|---|---|
| 12/6/2023 | Sold | $772,860+0.7%$416/sqft |
Source:  PrimeMLS #4960195 Report a problem PrimeMLS #4960195 Report a problem | ||
| 10/12/2023 | Contingent | $767,120$413/sqft |
Source: PrimeMLS #4960195 Report a problem | ||
| 8/28/2023 | Price change | $767,120-0.1%$413/sqft |
Source: PrimeMLS #4960195 Report a problem | ||
| 7/24/2023 | Price change | $768,230+1.1%$413/sqft |
Source: PrimeMLS #4960195 Report a problem | ||
| 7/6/2023 | Listed for sale | $759,800$409/sqft |
Source: PrimeMLS #4960195 Report a problem | ||
Public tax history
Tax history is unavailable.
Neighborhood: 05043
Nearby homes
- $206,70010.71 Acres1260 Spear St, South Burlington, VT 05403Off Market
- $824,1002 bd2 ba1.8k sqft31 Elm St #SM46, East Thetford, VT 05043Off Market
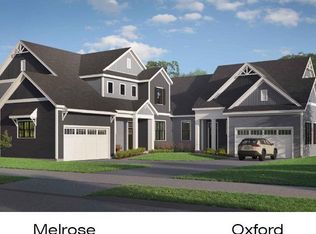
- $760,6005 bd3 ba2.5k sqft1300 Spear St, South Burlington, VT 05403Off Market
- $416,2004 bd2 ba2.6k sqft1302 Spear St, South Burlington, VT 05403Off Market
- $---- bd-- ba-- sqft1302 Spear St #E1BD3V, South Burlington, VT 05403Off Market
- $850,0003 bd4 ba3.1k sqft1269 Spear St, South Burlington, VT 05403Sold
- $836,85521.23 Acres1340 Spear St, South Burlington, VT 05403Sold
- $1,531,1004 bd5 ba4.4k sqft1275 Spear St, South Burlington, VT 05403Off Market
Nearby schools
GreatSchools rating
- 9/10Orchard SchoolGrades: PK-5Distance: 1 mi
- 10/10Frederick H. Tuttle Middle SchoolGrades: 6-8Distance: 1.2 mi
- 10/10South Burlington High SchoolGrades: 9-12Distance: 1.1 mi


Get pre-qualified for a loan
At Zillow Home Loans, we can pre-qualify you in as little as 5 minutes with no impact to your credit score.An equal housing lender. NMLS #10287.
Sell for more on Zillow
Get a Zillow Showcase℠ listing at no additional cost and you could sell for .
$836,500
2% more
+$16,730
With Zillow Showcase(estimated)
$853,230
- Vermont
- Chittenden County
- South Burlington
- 05043
- 39 Elm Street Unit SM44
Nearby cities
Nearby zip codes
Other South Burlington Topics
- Apartments for Rent in 05043
- Houses for Sale in 05043
- Houses for Rent in 05043
- 05043 Real Estate
- South Burlington Condos
- Houses for Sale in South Burlington
- Newest Listings in South Burlington
- South Burlington Home Values
- South Burlington Real Estate Agents
- South Burlington Refinance
- South Burlington Mortgage Rates
