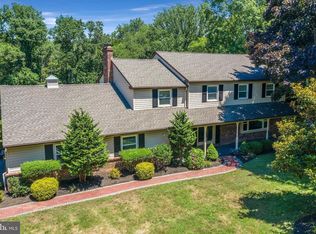

Nestled on an absolutely beautiful & peaceful 2.1 acre lot, discover 39 Elstone Drive in Glen Mills. From the moment you arrive at this incredibly special property, you will notice the serene natural setting where you can experience the beauty of each seasonal change. The front door opens to a fabulous blend of contemporary and rustic charm throughout the home. From the wooden vaulted ceiling, to the beautiful hardwood floors and quaint stone fireplace, as well as the incredible scenic views from every window, you will feel like you are miles away from everything, yet you are just minutes to shopping, restaurants and more! From the Living Room, continue to the spacious dining area which is customized with wood ceiling beam architectural accents. The dining area overlooks the updated kitchen which offers ample cabinetry, casual breakfast bar and pantry. Sliding doors off the dining area flood the home with natural light and open to a new, maintenance-free deck which provides the perfect spot for relaxing or entertaining. Stairs from the deck lead to the private rear yard, shed and fire pit area. On the upper level you will find a spacious Primary Bedroom with an updated ensuite bathroom and a large walk-in closet as well as a secondary bedroom or office space. Continue down to the lower-level, which also has it's own separate entrance, to find a large Family Room with luxury vinyl flooring, a third bedroom, an updated full bathroom, plus a convenient laundry area and large storage closets. This home offers all the style, charm, privacy and convenience you want, plus it's located in the coveted West Chester Area School District! This could be the amazing property for which you have been searching! Book your showing appointment today!
Sold for $619,000
$619,000
39 Elstone Dr, Glen Mills, PA 19342
3beds
2,100sqft
Single Family Residence
Built in 1990
2.11 Acres Lot
$670,900 Zestimate®
$295/sqft
$3,643 Estimated rent
Home value
$670,900
$637,000 - $704,000
$3,643/mo
Zestimate® history
Owner options
List your home for rent
$3,643/mo
Rent Zestimate®
Find your next renter with Zillow Rental Manager. Plus, with online applications, you can quickly screen prospective tenants – for free.
$3,643/mo
Rent Zestimate®
Refinance and save
$4,247/mo
Est. payment
Refinancing to a lower rate could help reduce your monthly payments and save thousands over the life of the loan.
$4,247/mo
Est. payment
Explore your selling options
Work with a Zillow partner agent
Leverage their expertise and Zillow's premium Showcase listings to get your home seen by more buyers.
Get startedList with your own agent
Get your home in front of millions of buyers by listing it on Zillow.
Learn how to do itSell it yourself
Take full control of how buyers see your home on Zillow by listing For Sale by Owner (FSBO).
List your homeWhat's special
Zillow last checked:
Listing updated:
Listed by:
Roseann Tulley 610-329-0604,
Redfin Corporation
Bought with:
Jon Watts, RS323741
Elfant Wissahickon-Chestnut Hill
Source: Bright MLS,MLS#: PADE2072400
Facts & features
Interior
Bedrooms & bathrooms
- Bedrooms: 3
- Bathrooms: 2
- Full bathrooms: 2
Rooms
- Room types: Living Room, Dining Room, Primary Bedroom, Bedroom 2, Bedroom 3, Kitchen, Family Room, Foyer, Laundry, Primary Bathroom, Full Bath
Basement
- Area: 0
Heating
- Hot Water, Heat Pump, Electric
Cooling
- Central Air, Electric
Appliances
- Included: Microwave, Built-In Range, Dishwasher, Self Cleaning Oven, Refrigerator, Washer, Dryer, Electric Water Heater
- Laundry: In Basement, Laundry Room
Features
- Pantry, Vaulted Ceiling(s)
- Basement: Full,Finished
- Number of fireplaces: 1
- Fireplace features: Wood Burning
Interior area
- Total structure area: 2,100
- Total interior livable area: 2,100 sqft
- Finished area above ground: 2,100
Property
Parking
- Total spaces: 3
- Parking features: Driveway
- Uncovered spaces: 3
Accessibility
- Accessibility features: None
Features
- Levels: Two
- Stories: 2
- Patio & porch: Deck, Porch
- Pool features: None
- Has view: Yes
- View description: Trees/Woods
Lot
- Size: 2.11 Acres
- Features: Wooded
Details
- Additional structures: Above Grade
- Parcel number: 44000033572
- Zoning: RES
- Special conditions: Standard
Construction
Type & style
- Home type: SingleFamily
- Architectural style: Contemporary
- Property subtype: Single Family Residence
Materials
- Stucco, HardiPlank Type
- Foundation: Concrete Perimeter
- Roof: Shingle
Condition
- New construction: No
- Year built: 1990
Utilities & green energy
- Sewer: On Site Septic
- Water: Well
Community & HOA
Community
- Subdivision: Thornbury
HOA
- Has HOA: No
Location
- Region: Glen Mills
- Municipality: THORNBURY TWP
Financial & listing details
- Price per square foot: $295/sqft
- Tax assessed value: $286,890
- Annual tax amount: $3,755
- Date on market: 8/1/2024
- Listing agreement: Exclusive Right To Sell
- Listing terms: Cash,Conventional
- Ownership: Fee Simple
Price history
| Date | Event | Price |
|---|---|---|
| 9/17/2024 | Sold | $619,000$295/sqft |
Source:  Bright MLS #PADE2072400 Report a problem Bright MLS #PADE2072400 Report a problem | ||
| 8/22/2024 | Pending sale | $619,000$295/sqft |
Source: Bright MLS #PADE2072400 Report a problem | ||
| 8/9/2024 | Contingent | $619,000$295/sqft |
Source: Bright MLS #PADE2072400 Report a problem | ||
| 8/1/2024 | Listed for sale | $619,000+31.7%$295/sqft |
Source: Bright MLS #PADE2072400 Report a problem | ||
| 11/18/2019 | Sold | $470,000-2.1%$224/sqft |
Source: Public Record Report a problem | ||
| 9/28/2019 | Pending sale | $480,000$229/sqft |
Source: Long & Foster Real Estate, Inc. #PADE498106 Report a problem | ||
| 9/7/2019 | Price change | $480,000-3%$229/sqft |
Source: Long & Foster Real Estate, Inc. #PADE498106 Report a problem | ||
| 8/13/2019 | Listed for sale | $495,000+46%$236/sqft |
Source: Long & Foster-Media #PADE498106 Report a problem | ||
| 5/23/2011 | Sold | $339,000-3.1%$161/sqft |
Source: Agent Provided Report a problem | ||
| 3/18/2011 | Price change | $349,900+3.2%$167/sqft |
Source: Chester County Regional Realty #5822697 Report a problem | ||
| 3/5/2011 | Price change | $339,000-2%$161/sqft |
Source: Chester County Regional Realty #5822697 Report a problem | ||
| 3/2/2011 | Price change | $345,900-1.1%$165/sqft |
Source: Chester County Regional Realty #5822697 Report a problem | ||
| 2/12/2011 | Price change | $349,900-2.8%$167/sqft |
Source: Chester County Regional Realty #5822697 Report a problem | ||
| 1/16/2011 | Listed for sale | $359,900+67.4%$171/sqft |
Source: Chester County Regional Realty #5822697 Report a problem | ||
| 5/2/2001 | Sold | $215,000$102/sqft |
Source: Public Record Report a problem | ||
Public tax history
| Year | Property taxes | Tax assessment |
|---|---|---|
| 2025 | $3,964 +5.5% | $286,890 |
| 2024 | $3,756 +1.2% | $286,890 |
| 2023 | $3,710 +3.3% | $286,890 |
| 2022 | $3,591 | $286,890 |
| 2021 | $3,591 +310.9% | $286,890 +79.3% |
| 2020 | $874 -74.6% | $160,010 |
| 2019 | $3,446 +3.5% | $160,010 |
| 2018 | $3,330 +279.2% | $160,010 |
| 2017 | $878 | $160,010 |
| 2016 | $878 | $160,010 |
| 2015 | $878 | $160,010 |
| 2014 | $878 +2.8% | $160,010 |
| 2013 | $855 +2.8% | $160,010 |
| 2012 | $831 +0.3% | $160,010 |
| 2011 | $829 +2% | $160,010 |
| 2010 | $812 +7.5% | $160,010 |
| 2009 | $756 | $160,010 |
| 2008 | $756 +8.3% | $160,010 |
| 2007 | $698 | $160,010 |
| 2006 | $698 -2% | $160,010 |
| 2005 | $712 | $160,010 |
| 2004 | $712 +8.5% | $160,010 |
| 2003 | $656 +7.9% | $160,010 |
| 2002 | $608 | $160,010 |
| 2000 | $608 | $160,010 |
Find assessor info on the county website
Neighborhood: 19342
Nearby homes
- $866,1003 bd3 ba2k sqft35 Elstone Dr, Glen Mills, PA 19342Off Market
- $1,011,3004 bd4 ba4.2k sqft31 Elstone Dr, Glen Mills, PA 19342Off Market
- $1,141,8005 bd4 ba285 sqft75 Sweetwater Rd, Glen Mills, PA 19342Off Market
- $729,2004 bd2 ba2.7k sqft34 Elstone Dr, Glen Mills, PA 19342Off Market
- $839,1004 bd2 ba2.7k sqft71 Sweetwater Rd, Glen Mills, PA 19342Off Market
- $1,074,2005 bd4 ba5.9k sqft67 Sweetwater Rd, Glen Mills, PA 19342Off Market
- $743,0004 bd1 ba2.5k sqft27 Elstone Dr, Glen Mills, PA 19342Off Market
- $749,1004 bd2 ba2.6k sqft30 Elstone Dr, Glen Mills, PA 19342Off Market
Nearby schools
GreatSchools rating
- 7/10Penn Wood El SchoolGrades: K-5Distance: 2.9 mi
- 6/10Stetson Middle SchoolGrades: 6-8Distance: 5.5 mi
- 8/10West Chester Bayard Rustin High SchoolGrades: 9-12Distance: 3.7 mi
Schools provided by the listing agent
- District: West Chester Area
Source: Bright MLS. This data may not be complete. We recommend contacting the local school district to confirm school assignments for this home.
Get a cash offer in 3 minutes
Find out how much your home could sell for in as little as 3 minutes with a no-obligation cash offer.
Estimated market value
$670,900
Get a cash offer in 3 minutes
Find out how much your home could sell for in as little as 3 minutes with a no-obligation cash offer.
Estimated market value
$670,900
- Pennsylvania
- Delaware County
- Glen Mills
- 19342
- 39 Elstone Dr
Nearby cities
Nearby zip codes
Other Glen Mills Topics
