Welcome home to this truly unique property picturesquely set on a .34 acre lot. Its beautiful plantings, flowering trees, fenced yard, 2-story storage barn, screened porch, deck, patio, garden shed, firepit & waterfall garden are sure to please! Step inside to the inviting eat-in kitchen w/quartz countertop, black stainless steel appliances, pendant & recessed lighting, beamed ceiling, tile floor & a dining area perfect for entertaining. The sun-splashed living room boasts of a large bay window, crown molding & accent wall. Continuing through, you’ll discover gleaming wood floors, 3 generous-sized bedrooms w/abundant closet space, & a tastefully appointed tile bath w/new fixtures. In addition, the lower level offers a fabulous family room, a potential home office & a bonus room for more options for your lifestyle. (Kitchen appliances are approx. 5 years young, washer & dryer 2 years, septic system, boiler and hot water tank approx.10 years.) Hurry and start making new memories here!
Sold for $475,000
$475,000
39 Elvira St, Bellingham, MA 02019
3beds
1,638sqft
Single Family Residence
Built in 1965
0.34 Acres Lot
$475,700 Zestimate®
$290/sqft
$3,294 Estimated rent
Home value
$475,700
$447,000 - $509,000
$3,294/mo
Zestimate® history
Owner options
List your home for rent
$3,294/mo
Rent Zestimate®
Find your next renter with Zillow Rental Manager. Plus, with online applications, you can quickly screen prospective tenants – for free.
$3,294/mo
Rent Zestimate®
Refinance and save
$3,103/mo
Est. payment
Refinancing to a lower rate could help reduce your monthly payments and save thousands over the life of the loan.
$3,103/mo
Est. payment
Explore your selling options
Work with a Zillow partner agent
Leverage their expertise and Zillow's premium Showcase listings to get your home seen by more buyers.
Get startedList with your own agent
Get your home in front of millions of buyers by listing it on Zillow.
Learn how to do itSell it yourself
Take full control of how buyers see your home on Zillow by listing For Sale by Owner (FSBO).
List your homeWhat's special
Beautiful plantingsScreened porchFabulous family roomBeamed ceilingGarden shedBonus roomFlowering trees
Zillow last checked:
Listing updated:
Listed by:
Cindy Yesko 508-561-4753,
ERA Key Realty Services 508-528-7200
Bought with:
Robin W. Simon
HomeSmart First Class Realty
Source: MLS PIN,MLS#: 73517792
Facts & features
Interior
Bedrooms & bathrooms
- Bedrooms: 3
- Bathrooms: 1
- Full bathrooms: 1
Primary bedroom
- Features: Flooring - Hardwood, Lighting - Overhead, Closet - Double
- Level: First
Bedroom 2
- Features: Flooring - Hardwood, Lighting - Overhead, Closet - Double
- Level: First
Bedroom 3
- Features: Closet, Flooring - Hardwood, Lighting - Overhead
- Level: First
Bathroom 1
- Features: Bathroom - Tiled With Tub & Shower, Closet - Linen, Flooring - Stone/Ceramic Tile
- Level: First
Dining room
- Features: Beamed Ceilings, Flooring - Stone/Ceramic Tile, Lighting - Pendant
- Level: First
Family room
- Features: Beamed Ceilings, Flooring - Wall to Wall Carpet, Lighting - Sconce, Lighting - Overhead
- Level: Basement
Kitchen
- Features: Beamed Ceilings, Flooring - Stone/Ceramic Tile, Countertops - Stone/Granite/Solid, Recessed Lighting, Stainless Steel Appliances
- Level: First
Living room
- Features: Closet, Flooring - Hardwood, Flooring - Wall to Wall Carpet, Window(s) - Bay/Bow/Box, Attic Access, Lighting - Sconce, Crown Molding
- Level: First
Office
- Features: Flooring - Wall to Wall Carpet, Lighting - Overhead
- Level: Basement
Heating
- Baseboard, Oil
Cooling
- None
Appliances
- Included: Water Heater, Range, Dishwasher, Microwave, Refrigerator, Washer, Dryer, Plumbed For Ice Maker
- Laundry: Electric Dryer Hookup, Washer Hookup, In Basement
Features
- Lighting - Overhead, Home Office, Bonus Room
- Flooring: Wood, Tile, Carpet, Flooring - Wall to Wall Carpet
- Doors: Insulated Doors, Storm Door(s)
- Windows: Insulated Windows
- Basement: Full,Partially Finished,Interior Entry,Bulkhead,Sump Pump,Concrete
- Has fireplace: No
Interior area
- Total structure area: 1,638
- Total interior livable area: 1,638 sqft
- Finished area above ground: 1,092
- Finished area below ground: 546
Property
Parking
- Total spaces: 3
- Parking features: Paved Drive, Off Street, Paved
- Uncovered spaces: 3
Features
- Patio & porch: Screened, Deck - Wood, Patio
- Exterior features: Porch - Screened, Deck - Wood, Patio, Rain Gutters, Storage, Barn/Stable, Fenced Yard, Garden
- Fencing: Fenced/Enclosed,Fenced
- Frontage length: 150.00
Lot
- Size: 0.34 Acres
Details
- Additional structures: Barn/Stable
- Foundation area: 1092
- Parcel number: M:0090 B:0119 L:0000,7613
- Zoning: B-1
Construction
Type & style
- Home type: SingleFamily
- Architectural style: Ranch
- Property subtype: Single Family Residence
Materials
- Frame
- Foundation: Concrete Perimeter
- Roof: Shingle
Condition
- Year built: 1965
Utilities & green energy
- Electric: Circuit Breakers
- Sewer: Private Sewer
- Water: Public
- Utilities for property: for Electric Range, for Electric Oven, for Electric Dryer, Washer Hookup, Icemaker Connection
Green energy
- Energy efficient items: Thermostat
Community & HOA
HOA
- Has HOA: No
Location
- Region: Bellingham
Financial & listing details
- Price per square foot: $290/sqft
- Tax assessed value: $411,600
- Annual tax amount: $5,100
- Date on market: 7/7/2026
- Listing terms: Contract
- Exclusions: Electric Fireplace In Family Room.
- Road surface type: Paved
Price history
| Date | Event | Price |
|---|---|---|
| 7/31/2026 | Sold | $475,000$290/sqft |
Source: MLS PIN #73517792 Report a problem | ||
| 6/6/2026 | Pending sale | $475,000$290/sqft |
Source: MLS PIN #73517792 Report a problem | ||
| 5/24/2026 | Contingent | $475,000$290/sqft |
Source: MLS PIN #73517792 Report a problem | ||
| 5/13/2026 | Listed for sale | $475,000+64.1%$290/sqft |
Source: MLS PIN #73517792 Report a problem | ||
| 9/28/2015 | Sold | $289,500+1.6%$177/sqft |
Source: Public Record Report a problem | ||
| 6/30/2015 | Pending sale | $284,900$174/sqft |
Source: Prentice Realty Group #71864188 Report a problem | ||
| 6/26/2015 | Listed for sale | $284,900$174/sqft |
Source: Prentice Realty Group #71864188 Report a problem | ||
Public tax history
| Year | Property taxes | Tax assessment |
|---|---|---|
| 2025 | $4,915 +4.2% | $391,300 +6.7% |
| 2024 | $4,716 +3.7% | $366,700 +5.3% |
| 2023 | $4,547 +2.7% | $348,400 +10.8% |
| 2022 | $4,427 +2.7% | $314,400 +5.1% |
| 2021 | $4,310 +6.3% | $299,100 +4.9% |
| 2020 | $4,054 +2.2% | $285,100 +2.1% |
| 2019 | $3,967 +8% | $279,200 +9.6% |
| 2018 | $3,672 +2.7% | $254,800 +2.2% |
| 2017 | $3,574 +4.8% | $249,200 +4.4% |
| 2016 | $3,410 +3% | $238,600 +2.7% |
| 2015 | $3,312 -0.2% | $232,400 +2.6% |
| 2014 | $3,320 +2.8% | $226,500 +1.3% |
| 2013 | $3,229 +2.8% | $223,600 |
| 2012 | $3,142 +2.1% | $223,600 -4.7% |
| 2011 | $3,077 +4.4% | $234,700 -4.7% |
| 2010 | $2,946 +4.1% | $246,300 -9.1% |
| 2009 | $2,830 +1.8% | $271,100 -4.9% |
| 2008 | $2,779 +2.2% | $285,000 -3.5% |
| 2007 | $2,718 +3% | $295,400 +9.5% |
| 2006 | $2,640 +2.8% | $269,700 +8.2% |
| 2005 | $2,569 +4.9% | $249,200 +5.8% |
| 2004 | $2,449 -2.4% | $235,500 +40.3% |
| 2003 | $2,509 +34.7% | $167,800 +24.5% |
| 2000 | $1,863 +19.8% | $134,800 +37.6% |
| 1997 | $1,555 | $98,000 |
Find assessor info on the county website
Neighborhood: 02019
Nearby homes
- $507,9003 bd1 ba1.7k sqft30 Oswego St, Bellingham, MA 02019Off Market
- $793,1006 bd3 ba2.5k sqft33 Elvira St, Bellingham, MA 02019Off Market
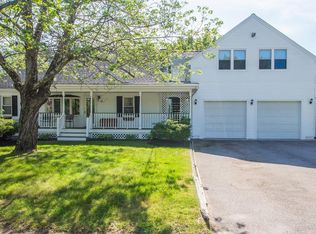
- $614,900-- bd-- ba-- sqft33 Elvira St #3, Bellingham, MA 02019Off Market
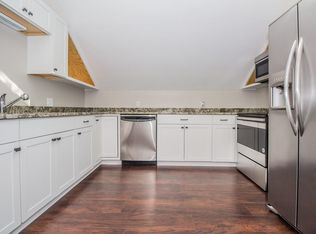
- $534,1003 bd1 ba1.6k sqft40 Oswego St, Bellingham, MA 02019Off Market
- $544,2003 bd2 ba1.7k sqft20 Oswego St, Bellingham, MA 02019Off Market
- $523,6003 bd2 ba2.1k sqft45 Elvira St, Bellingham, MA 02019Off Market
- $348,4003 bd1 ba936 sqft230 S Main St, Bellingham, MA 02019Off Market
- $---- bd-- ba-- sqft210 S Main St, Bellingham, MA 02019Off Market
Nearby schools
GreatSchools rating
- 6/10South Elementary SchoolGrades: PK-3Distance: 0.3 mi
- 5/10Bellingham Memorial Middle SchoolGrades: 4-7Distance: 3.1 mi
- 4/10Bellingham High SchoolGrades: 8-12Distance: 3.3 mi
Get a cash offer in 3 minutes
Find out how much your home could sell for in as little as 3 minutes with a no-obligation cash offer.
Estimated market value
$475,700
Get a cash offer in 3 minutes
Find out how much your home could sell for in as little as 3 minutes with a no-obligation cash offer.
Estimated market value
$475,700
- Massachusetts
- Norfolk County
- Bellingham
- 02019
- 39 Elvira St
