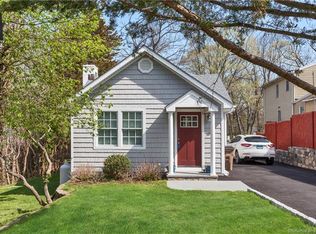
Priced To Sell! Unique 3 Level Single Family Home Offering Spacious Floor Plan and Incredible Potential. This Home Features Spacious Kitchen, Generously Sized Bedrooms, and Walk Out Basement Providing Flexible Space for Recreation, Storage, or Future Living Area. Enjoy the Convenience of Private Driveway, Rear Deck, and Fenced Backyard Perfect for Entertaining, Pets, Gardening, or Outdoor Activities. Property Needs Updating and Cosmetic Improvements but Presents Outstanding Opportunity for Homeowners or Investors Looking to Build Equity and Customize to Their Personal Style. Conveniently Located Near Shopping, Dining, Schools, Parks, and Major Commuter Routes. Don't Miss This Fantastic Opportunity! Sold As-Is. Sale dependent upon the contract owner's ability to take title.
Accepting backups
Price cut: $25K (7/31)
$649,900
39 Emma Road, Stamford, CT 06905
5beds
2,090sqft
Single Family Residence
Built in 1917
8,276 Square Feet Lot
$-- Zestimate®
$311/sqft
$-- HOA
What's special
Rear deckPrivate drivewayGenerously sized bedroomsSpacious floor planSpacious kitchen
- 63 days
- 64
- 0
Zillow last checked:
Listing updated:
Listed by:
Derek Greene (888)278-5840,
Derek Greene 888-278-5840
Source: Smart MLS,MLS#: 24192844
Facts & features
Interior
Bedrooms & bathrooms
- Bedrooms: 5
- Bathrooms: 2
- Full bathrooms: 2
Primary bedroom
- Level: Upper
Bedroom
- Level: Upper
Bedroom
- Level: Upper
Bedroom
- Level: Upper
Bedroom
- Level: Upper
Heating
- Baseboard, Oil
Cooling
- Window Unit(s)
Appliances
- Included: Electric Range, Refrigerator, Water Heater
Features
- Basement: Partial,Unfinished
- Attic: None
- Has fireplace: No
Interior area
- Total structure area: 2,090
- Total interior livable area: 2,090 sqft
- Finished area above ground: 2,090
Property
Parking
- Total spaces: 2
- Parking features: Paved, Off Street, Driveway
- Has uncovered spaces: Yes
Lot
- Size: 8,276 Square Feet
Details
- Parcel number: 324871
- Zoning: R10
Construction
Type & style
- Home type: SingleFamily
- Architectural style: Colonial
- Property subtype: Single Family Residence
Materials
- Vinyl Siding
- Foundation: Concrete Perimeter
- Roof: Asphalt
Condition
- New construction: No
- Year built: 1917
Utilities & green energy
- Sewer: Public Sewer
- Water: Public
Community & HOA
HOA
- Has HOA: No
Location
- Region: Stamford
Financial & listing details
- Price per square foot: $311/sqft
- Tax assessed value: $369,710
- Annual tax amount: $8,747
- Date on market: 7/21/2026
Estimated market value
Not available
Estimated sales range
Not available
Not available
Price history
| Date | Event | Price |
|---|---|---|
| 7/31/2026 | Price change | $649,900-3.7%$311/sqft |
Source:  Smart MLS #24192844 Report a problem Smart MLS #24192844 Report a problem | ||
| 7/21/2026 | Listed for sale | $674,900$323/sqft |
Source: Smart MLS #24192844 Report a problem | ||
Public tax history
| Year | Property taxes | Tax assessment |
|---|---|---|
| 2025 | $8,777 +2.6% | $369,710 |
| 2024 | $8,555 -6.9% | $369,710 |
| 2023 | $9,191 +19.9% | $369,710 +29% |
| 2022 | $7,664 +1.1% | $286,630 |
| 2021 | $7,581 +2.6% | $286,630 |
| 2020 | $7,386 | $286,630 |
| 2019 | $7,386 +3.8% | $286,630 |
| 2018 | $7,114 +2.6% | $286,630 +7.5% |
| 2017 | $6,932 +2.9% | $266,620 |
| 2016 | $6,737 | $266,620 |
Find assessor info on the county website
Monthly payment
Est. payment
Payment breakdown
Explore the cost of this home by adjusting the details. Changes won't be saved.Climate risks
Neighborhood: Turn of River
Nearby schools
Schools provided by the listing agent
- Elementary: Hart Magnet
- High: Westhill
Source: Smart MLS. This data may not be complete. We recommend contacting the local school district to confirm school assignments for this home.
Similar homes
- $729,0004 bd2 ba2.6k sqft65 Interlaken Road, Stamford, CT 06903For Sale

 MLS ID #24191924, Jennifer Karpius, William Raveis Real Estate. Smart MLS
 - $824,9995 bd4 ba2.8k sqft44 Toms Road, Stamford, CT 06902For Sale
 MLS ID #24186121, Jorge A. Lopez, Coldwell Banker Realty. Smart MLS
 - $699,0004 bd3 ba2.1k sqft7 Hadik Parkway, Norwalk, CT 06854For Sale
 MLS ID #24196719, Santiago Jaraba Chacon, Whitestone Real Estate Group. Smart MLS
 - $555,0002 bd2 ba1.2k sqftNewfield East Town Houses, Stamford, CT 06905For Sale
 MLS ID #24190654, Richard E. Wilson Jr, Coldwell Banker Realty. Smart MLS
 - $849,0005 bd3 ba2k sqft13 Orlando Avenue, Stamford, CT 06902For SaleMLS ID #24197742, Chris O. Buswell, DBA Options Real Estate. Smart MLS
- $599,9003 bd2 ba1.2k sqft18 Chatham Drive, Norwalk, CT 06854For SaleMLS ID #24196471, Donna Karnes, Century 21 AllPoints Realty. Smart MLS
- $599,0003 bd1 ba2.1k sqft661 Warren Avenue, Thornwood, NY 10594For Sale
 MLS ID #1049588, Kathleen F. Courtney, Listing by: Coldwell Banker Realty. OneKey® MLS as distributed by MLS GRID
 - $649,9003 bd2 ba1.4k sqft5 Crest Place, Elmsford, NY 10523For SaleMLS ID #1048066, K.C. Thomas, Listing by: NB Elite Realty LLC. OneKey® MLS as distributed by MLS GRID
- $935,0006 bd2 ba2.8k sqft355 Hope Street, Stamford, CT 06906For SaleMLS ID #24188355, Ed Villeda, William Pitt Sotheby's Int'l. Smart MLS
- $645,0005 bd3 ba1.1k sqft82 Riverdale Avenue, White Plains, NY 10607For SaleMLS ID #1010308, Erika N. King, Listing by: YourHomeSold Guaranteed Realty. OneKey® MLS as distributed by MLS GRID
- $679,0004 bd2 ba1.4k sqft457 Saw Mill River Road, Millwood, NY 10546For SaleMLS ID #1034483, Catherine O'Connor, Listing by: Houlihan Lawrence Inc.. OneKey® MLS as distributed by MLS GRID
- $619,0002 bd2 ba1.3k sqft21 Parallel Street, Norwalk, CT 06850For SaleMLS ID #24199102, Thomas Mele, Social & Co Realty. Smart MLS
- $610,0003 bd2 ba2.3k sqft92 Linden Avenue, Ossining, NY 10562For SaleMLS ID #1044920, Noor Dunn, Listing by: Coldwell Banker Realty. OneKey® MLS as distributed by MLS GRID
- $450,0003 bd2 ba1.6k sqftBrown Avenue, Stamford, CT 06902For SaleMLS ID #24206768, Ishwar Rameshar, Besmatch Real Estate. Smart MLS
- $699,5004 bd2 ba1.8k sqft9 Somerstown Road, Ossining, NY 10562For SaleMLS ID #1044513, Michael E. Corbin, Listing by: Howard Hanna Rand Realty. OneKey® MLS as distributed by MLS GRID
- $725,0003 bd2 ba1.6k sqft263 Pythian Avenue, Hawthorne, NY 10532For SaleMLS ID #1046032, Rita Longo, Listing by: Howard Hanna Rand Realty. OneKey® MLS as distributed by MLS GRID
- $649,0004 bd1 ba1.1k sqft19 Poplar Place, Glen Cove, NY 11542For SaleMLS ID #1017152, Robert Bressingham, Listing by: BH&G R E Realty Connect. OneKey® MLS as distributed by MLS GRID
- $899,0004 bd2 ba1.7k sqft73 Rippowam Road, Stamford, CT 06902For SaleMLS ID #24178892, Laura Pelaez, Crearth Real Estate. Smart MLS
- $949,0004 bd3 ba2.6k sqft(Undisclosed Address), Norwalk, CT 06850For SaleMLS ID #24162615, Chris O. Buswell, DBA Options Real Estate. Smart MLS
- $675,0002 bd2 ba1.3k sqft650 Warren Avenue, Thornwood, NY 10594For SaleMLS ID #985362, Kathleen F. Courtney, Listing by: Coldwell Banker Realty. OneKey® MLS as distributed by MLS GRID
