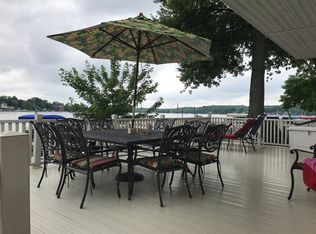
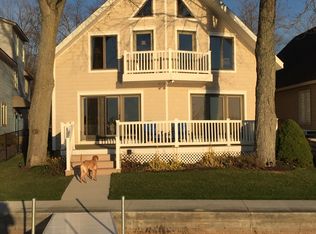
Lakefront Home on Tippecanoe Lake selling via Online Only Auction on Thursday, September 5, 2024 -- Bidding begins closing out at 6 pm! Nestled on the shores of Tippecanoe Lake, this magnificent 3-story, 5-bedroom, 4-bathroom home offers an unparalleled waterfront lifestyle. The open kitchen, living, and dining areas provide panoramic water views, creating a seamless blend of indoor and outdoor living. The custom kitchen features exquisite cabinetry, a cozy fireplace, and a generous island with seating, perfect for entertaining. A double set of patio doors off the kitchen leads to a waterfront patio with a private pier, inviting residents to savor the picturesque lake. The family room, complete with a convenient coffee bar, sets the stage for relaxation and entertainment. Upstairs, 4 spacious bedrooms and 2 jack-and-jill bathrooms surround a central recreational room with cozy fireplace & more water views. The loft, currently used as a bunk room, offers a versatile space for additional guests or hobbies. The third floor is dedicated to the grand master suite, featuring a walk-in closet, a comfortable seating area, and a luxurious bathroom with a jetted tub, double vanity, and a stand-up shower, all with breathtaking lakefront views. Noteworthy features include an elevator shaft, ready for installation, providing convenient access to all levels. The newer roof, only 5 years old, and a 2-year-old water softener ensure peace of mind and low-maintenance living. With its unrivaled location and exceptional amenities, this lakefront retreat presents a rare opportunity to embrace the ultimate waterfront lifestyle. Experience the epitome of lakefront living on Tippecanoe Lake – schedule a private tour today. Open House: Sat., August 24th 1-2pm & Thurs., August 29th 5:30-6:30pm
Closed
Zillow last checked:
Listing updated:
Bought with:
Timothy Pitts, RB21001581
Metzger Property Services, LLC
Metzger Property Services, LLC
Source: IRMLS,MLS#: 202430574
Price history
| Date | Event | Price |
|---|---|---|
| 9/26/2024 | Sold | $1,300,000+66.7% |
Source:  IRMLS #202430574 Report a problem IRMLS #202430574 Report a problem | ||
| 1/22/2018 | Listing removed | $779,900+3%$129/sqft |
Source: RE/MAX Results- Warsaw #201706739 Report a problem | ||
| 1/19/2018 | Sold | $757,500-2.9%$125/sqft |
Source: Agent Provided Report a problem | ||
| 2/21/2017 | Listed for sale | $779,900$129/sqft |
Source: RE/MAX Results- Warsaw #201706739 Report a problem | ||
| 10/1/2016 | Listing removed | $779,900$129/sqft |
Source: RE/MAX Results- Warsaw #201620631 Report a problem | ||
| 5/11/2016 | Listed for sale | $779,900$129/sqft |
Source: RE/MAX Results #201620631 Report a problem | ||
| 12/31/2015 | Listing removed | $779,900$129/sqft |
Source: RE/MAX Results #201522385 Report a problem | ||
| 7/24/2015 | Price change | $779,900-11.4%$129/sqft |
Source: RE/MAX Results #201522385 Report a problem | ||
| 5/18/2015 | Listed for sale | $879,900$145/sqft |
Source: RE/MAX Results- Warsaw #201522385 Report a problem | ||
| 11/1/2014 | Listing removed | $879,900$145/sqft |
Source: RE/MAX Results #201427709 Report a problem | ||
| 7/15/2014 | Listed for sale | $879,900+6.7%$145/sqft |
Source: RE/MAX Results #201427709 Report a problem | ||
| 11/1/2013 | Listing removed | $825,000$136/sqft |
Source: RE/MAX Results #553804 Report a problem | ||
| 3/15/2013 | Listed for sale | $825,000-17.1%$136/sqft |
Source: Remax Rainbow Realtors #9002911 Report a problem | ||
| 10/21/2011 | Listing removed | $995,000$164/sqft |
Source: RE/MAX Rainbow #22004 Report a problem | ||
| 3/22/2011 | Listed for sale | $995,000$164/sqft |
Source: RE/MAX Rainbow #22004 Report a problem | ||
Sell for more on Zillow
Get a Zillow Showcase℠ listing at no additional cost and you could sell for .
$1,484,700
2% more
+$29,694
With Zillow Showcase(estimated)
$1,514,394
