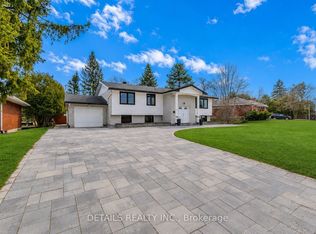
Date Available: Aug 1. Unique and Prime Location: Meticulously maintained Detached Bungalow in St. Claire Gardens. Features 3 Bedrooms, 2 Bathrooms, situated on an oversized 75 x 104 Lot. The upper level has a welcoming foyer and hardwood. The Bright and Spacious L shape Great Room has with fireplace, LARGE WINDOWS overlooking the front yard and a formal Dining area. Newly renovated kitchen offers granite counters, upgraded cabinets and stainless-steel appliances. Fully finished basement offers a spacious recreation room, a bathroom, lots of storage space, bright laundry area and a tremendous workshop. Wonderful Backyard has a sunroom, interlock patio and storage shed. There is a large carport (29 x 11 feet), with total parking for 4 cars. This elegantly updated home is centrally located, only minutes to downtown, Carleton University, Algonquin College and 5 minutes walking distance to the major bus-stop. Also Close to Costco, shopping, Restaurants and amenities. Please include proof of income, credit report & photo ID with rental application. No Pets, No Smokers, No roommates.
House for rent
Singlefamily
Available now
No pets
Air conditioner, central air
Ensuite laundry
4 Carport spaces parking
Forced air, natural gas
What's special
- 39 days |
- -- |
- -- |
Zillow last checked:
Listing updated:
Travel times

Let’s turn your rent into credit progress
Build credit history with every on-time payment and get credit for the payment you’re already making.
Facts & features
Interior
Bedrooms & bathrooms
- Bedrooms: 3
- Bathrooms: 2
- Full bathrooms: 2
Heating
- Forced Air, Natural Gas
Cooling
- Air Conditioner, Central Air
Appliances
- Laundry: Ensuite
Features
- Unknown
- Has basement: Yes
- Has fireplace: Yes
Property
Parking
- Total spaces: 4
- Parking features: Carport
- Has carport: Yes
- Details: Contact manager
Features
- Exterior features: Basement, Public Transit
- Pool features: Contact manager
Construction
Type & style
- Home type: SingleFamily
- Architectural style: Bungalow
- Property subtype: SingleFamily
Materials
- Roof: Unknown
Community & HOA
Community
- Features: Park
Location
- Region: Ottawa
Financial & listing details
- Lease term: Contact For Details
Nearby apartments for rent
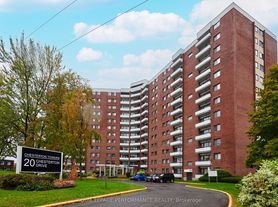

Neighborhood: Crestview
Nearby schools
GreatSchools rating
No schools nearby
We couldn't find any schools near this home.