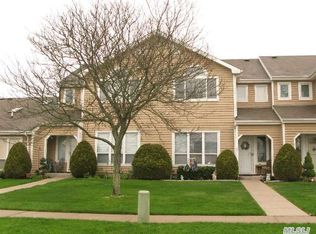
Move right into this gorgeous 3 bedroom 2.5 bathroom Malibu Model Townhouse with a Garage in Birchwood at Spring Lake! Walk right into your spacious living room, dining room and den that leads out to your back patio. You also have a light and bright kitchen as well as a separate utility room with a washer, dryer boiler and brand new hot water tank. Upstairs features a large primary bedroom with an ensuite, 2 additional bedrooms and a second full bathroom. This unit sits in a 24/7 gated development with so many amenities such as indoor pools, outdoor pools, Jacuzzi and saunas, 9-Hole private Golf Course, Fitness Gym, Tennis Court, Pickle Ball, playground, and so much more!, Additional information: Exterior Features: Tennis, Interior Features: Lr/Dr
Sold for $415,000
$415,000
39 Eric Drive #39, Middle Island, NY 11953
3beds
1,870sqft
Condominium, Residential
Built in 1992
-- sqft lot
$441,500 Zestimate®
$222/sqft
$3,994 Estimated rent
Home value
$441,500
$393,000 - $494,000
$3,994/mo
Zestimate® history
Owner options
List your home for rent
$3,994/mo
Rent Zestimate®
Find your next renter with Zillow Rental Manager. Plus, with online applications, you can quickly screen prospective tenants – for free.
$3,994/mo
Rent Zestimate®
Refinance and save
$3,697/mo
Est. payment
Refinancing to a lower rate could help reduce your monthly payments and save thousands over the life of the loan.
$3,697/mo
Est. payment
Explore your selling options
Work with a Zillow partner agent
Leverage their expertise and Zillow's premium Showcase listings to get your home seen by more buyers.
Get startedList with your own agent
Get your home in front of millions of buyers by listing it on Zillow.
Learn how to do itSell it yourself
Take full control of how buyers see your home on Zillow by listing For Sale by Owner (FSBO).
List your homeWhat's special
Large primary bedroomBack patioUtility roomDining roomLight and bright kitchen
Zillow last checked:
Listing updated:
Listed by:
Margaret Tsoukaris 631-332-7897,
Realty Connect USA LI 631-881-5160,
Amanda Rose PSA SRS 631-456-3075,
Realty Connect USA LI
Bought with:
Earnest Brown Downie, 10401341913
Signature Premier Properties
Kevin Iglesias, 10301218639
Signature Premier Properties
Source: OneKey® MLS as distributed by MLS GRID,MLS#: 837437
Facts & features
Interior
Bedrooms & bathrooms
- Bedrooms: 3
- Bathrooms: 3
- Full bathrooms: 2
- 1/2 bathrooms: 1
Bedroom 1
- Description: 2 Bedrooms
- Level: Second
Bedroom 2
- Description: Primary Bedroom with Full Bathroom
- Level: Second
Bathroom 1
- Description: Half Bathroom
- Level: First
Bathroom 2
- Description: Full Bathroom
- Level: Second
Other
- Description: Detached Garage
Dining room
- Description: Open Concept Dining Area
- Level: First
Kitchen
- Description: Kitchen
- Level: First
Living room
- Description: Open Concept Living Room
- Level: First
Heating
- Forced Air
Cooling
- Central Air
Appliances
- Included: Gas Water Heater, Dryer, Washer
Features
- Eat-in Kitchen, Primary Bathroom
- Has basement: No
- Attic: Pull Stairs
Interior area
- Total structure area: 1,870
- Total interior livable area: 1,870 sqft
Property
Parking
- Total spaces: 1
- Parking features: Detached
- Garage spaces: 1
Features
- Levels: Two
- Patio & porch: Patio
- Exterior features: Basketball Court, Tennis Court(s)
- Pool features: In Ground
Lot
- Size: 2,178 Square Feet
- Features: Near Public Transit
Details
- Parcel number: 0200377000700119000
- Special conditions: None
Construction
Type & style
- Home type: Condo
- Property subtype: Condominium, Residential
- Attached to another structure: Yes
Materials
- Vinyl Siding
Condition
- Year built: 1992
Details
- Builder model: Malibu
Utilities & green energy
- Water: Public
- Utilities for property: Trash Collection Private, Water Available
Community & HOA
Community
- Features: Clubhouse, Golf, Pool, Tennis Court(s)
- Subdivision: Birchwood At Spring Lake
HOA
- Has HOA: Yes
- Amenities included: Clubhouse, Gated, Tennis Court(s)
- Services included: Water, Maintenance Structure, Snow Removal
- HOA fee: $841 monthly
- HOA phone: 631-924-2303
Location
- Region: Middle Island
Financial & listing details
- Price per square foot: $222/sqft
- Annual tax amount: $9,980
- Date on market: 3/19/2025
- Cumulative days on market: 181 days
- Listing agreement: Exclusive Right To Sell
- Exclusions: Compactor
Price history
| Date | Event | Price |
|---|---|---|
| 5/20/2025 | Sold | $415,000-1.2%$222/sqft |
Source:  OneKey® MLS as distributed by MLS GRID #837437 Report a problem OneKey® MLS as distributed by MLS GRID #837437 Report a problem | ||
| 3/25/2025 | Pending sale | $420,000$225/sqft |
Source: OneKey® MLS as distributed by MLS GRID #837437 Report a problem | ||
| 3/3/2025 | Price change | $420,000-3.4%$225/sqft |
Source: OneKey® MLS as distributed by MLS GRID #L3580913 Report a problem | ||
| 1/8/2025 | Price change | $435,000-2.2%$233/sqft |
Source: OneKey® MLS as distributed by MLS GRID #L3580913 Report a problem | ||
| 11/8/2024 | Price change | $445,000-3.1%$238/sqft |
Source: OneKey® MLS as distributed by MLS GRID #3580913 Report a problem | ||
| 10/15/2024 | Price change | $459,000-2.3%$245/sqft |
Source: OneKey® MLS as distributed by MLS GRID #3580913 Report a problem | ||
| 9/24/2024 | Listed for sale | $470,000$251/sqft |
Source: OneKey® MLS as distributed by MLS GRID #3580913 Report a problem | ||
Public tax history
Tax history is unavailable.
Neighborhood: 11953
Nearby homes
- $415,0003 bd2 ba-- sqft39 Eric Dr, Middle Island, NY 11953Sold
- $475,000-- bd-- ba-- sqft39 Eric Dr, Middle Island, NY 11953Off Market
- $415,0002 bd2 ba1.4k sqft45 Eric Dr, Middle Island, NY 11953Sold

- $526,000-- bd-- ba-- sqft45 Eric Dr, Middle Island, NY 11953Off Market
- $453,6002 bd2 ba-- sqft49 Eric Dr, Middle Island, NY 11953Off Market
- $526,000-- bd-- ba-- sqft49 Eric Dr, Middle Island, NY 11953Off Market
- $503,800-- bd-- ba-- sqft69 Eric Dr, Middle Island, NY 11953Off Market
- $526,000-- bd-- ba-- sqft69 Eric Dr, Middle Island, NY 11953Off Market
- $587,100-- bd-- ba-- sqft69 Eric Dr, Middle Island, NY 11953Off Market
Nearby schools
GreatSchools rating
- 3/10Longwood Middle SchoolGrades: 5-6Distance: 1 mi
- 7/10Longwood Junior High SchoolGrades: 7-8Distance: 2.5 mi
- 6/10Longwood High SchoolGrades: 9-12Distance: 2 mi
Schools provided by the listing agent
- Elementary: Contact Agent
- Middle: Longwood Junior High School
- High: Longwood High School
Source: OneKey® MLS as distributed by MLS GRID. This data may not be complete. We recommend contacting the local school district to confirm school assignments for this home.
Get a cash offer in 3 minutes
Find out how much your home could sell for in as little as 3 minutes with a no-obligation cash offer.
Estimated market value
$441,500
Get a cash offer in 3 minutes
Find out how much your home could sell for in as little as 3 minutes with a no-obligation cash offer.
Estimated market value
$441,500
- New York
- Suffolk County
- Middle Island
- 11953
- 39 Eric Drive Unit 39
Nearby cities
Nearby zip codes
Other Middle Island Topics
