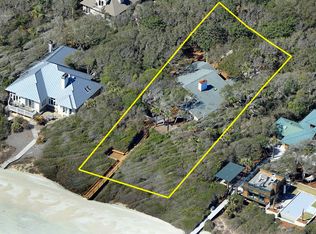
The oceanfront domicile at 39 Eugenia Avenue enjoys 115 feet directly on Kiawah's pristine beach and the vast Atlantic Ocean, with phenomenal ocean views from every rear-facing window, a second-story terrace, two balconies, a private boardwalk, and a pool set beside a manicured rear lawn.
A gorgeous example of Architect Allan Greenberg's historically influenced facades, intricate classical details, and exceptional level of skill, this 7,300-plus-square-foot manse offers first-floor living for owners and a wealth of indoor and outdoor hospitality for family and guests.
Outside, there's the pool with a cover and a wide, pale-hued stone deck--both recently redone--and a pool house complete with a windowed half bath, outdoor shower, storage room for beach gear, and summer kitchen with prep sink and lockable mini fridge. There's also ample seating, an outdoor grill, and an outdoor dining table for enjoying meals amidst the salt air and sound of the surf.
To the front of this beautifully landscaped half-acre property is a circular drive with ample extra parking space, both covered and uncovered.
Twin staircases of stone lead up to a columned front porch and double front door flanked by lanterns and topped by a large fanlight. Open the doors and a spectacular two-story foyer greets you, a gracefully curving, iron-balustraded staircase rising to a round ceiling of pale blue anchored by a multi-level chandelier.
Through an arched opening ahead lies a large, high-ceilinged great room with beams of dark wood reminiscent of rich Italian living. Set after set of glass doors graced by large fanlights and custom shutters line the rear wall, showcasing sweeping views of the ocean waters. A substantial gas fireplace anchors a gracious living room; to the other side a long dining table easily offers comfortably upholstered seating for eight.
Through the dining area's double doors lies a generously sized kitchen and breakfast room overlooking an endless sea horizon.
Equipped to please any chef, the kitchen features a six-burner Thermador cooktop with double ovens and built-in butcher block, custom hood, and tile backsplash; twin full-sized Sub-Zero refrigerator and freezer; dual Thermador dishwashers; and in an adjacent nook, a Kitchen Aid microwave and Dacor warming drawer. Also made to delight is the single basin undermount sink set beneath a sunny window, a center island with prep sink and breakfast bar seating, a secondary center island supplying extra counter space and storage, a sunlit homework area, a TV niche, and additional butler's pantry complete with Sub-Zero wine cooler, walk-in pantry, and a dumbwaiter to effortlessly whisk groceries from the garage to kitchen.
The breakfast room enchants with a large Palladian window, centerpiece chandelier, its own glass doors opening to the rear lawn, and mudroom wall for easy stowage of beach gear.
A windowed butler's pantry lies across a hallway from the dining room, providing a prep sink of hammered stainless steel, elegantly built-in wine racks, and glass-fronted cabinetry.
Follow the same hallway, complete with windowed half bath, to the handsomely designed niche at its end to find the manse's entertainment room. A table set beneath twin windows offers a cozy spot for games and a seating area with imminently comfortable space for five faces a large flat-screen television.
The first floor's opposite hallway, meanwhile, leads to a wing taken up entirely by a high-ceilinged first-floor primary suite. A handsome study divides the suite: to the rear, enjoying its own private ocean views and entrance to the rear lawn, lies the primary bedroom. Tall windows and glass doors grace three of its walls, including the centerpiece of the room: a wide Palladian window complete with a large fanlight, twin sidelights, and wide crown molding. The suite's bath stretches along the manse's outer wall, offering dual sinks flanked by twin vanities and a walk-in shower tiled in calm hues of sea glass, featuring a handheld shower head and built-in bench.
To the other side of the study lies the primary suite's double walk-in closets, complete with crystal chandeliers, floor-to-ceiling custom cabinetry, an immense dressing mirror, and a dressing niche. Beyond that is a private laundry room with sunny windows, raised front-loading washer and dryer, plentiful counter space and cabinetry, and stainless-steel undermount sink.
Upstairs, the residence's symmetrical wings contain the remaining four-bedroom suites. A graceful upstairs foyer opens to a gallery of glass doors opening to a wide, stone-floored second-story terrace with breathtaking views of the Atlantic Ocean.
The east wing contains the second-floor primary suite and a children's bunk room to enchant any child, with beds for five, a fairytale roof-topped archway between the upper bunks, and an under-the-sea bath with a large walk-in shower in hues of the sea.
It also opens to the primary suite's bath, with a soaking tub, a walk-in shower of pale stone tile, and dual sinks and linen closets. The bedroom is spectacular with a barrel-vaulted ceiling, tall windows, and glass doors on three sides, a custom built-in wardrobe, and an entrance to both the second-story terrace and a private balcony overlooking the waves.
The west wing offers a fresh, light-hued library and sitting area with a striking dual barrel-vaulted ceiling and two guest suites, each spacious bedroom with tall windows on multiple sides and large walk-in showers in the baths. The rear-facing guest bedroom also features a private balcony, unmatched views of the Atlantic, and its own entrance to the second-story terrace.
Adding to the hospitality of the second floor, accessible via the grand staircase or the home's elevator, are a beautifully designed kitchenette with a hammered stainless-steel sink and a spacious laundry room with twin windows, undermount sink, plentiful Shaker-style cabinetry, and raised front-loading washer and dryer.
Additional features of this residence: offered fully furnished, include a two-car garage with a storage room for beach gear, shelving, and a large bay with space for multiple vehicles such as a boat, ocean kayaks, golf carts, and an integrated audio/video system throughout the house complete with outdoor pool deck and cabana sound system.
A Kiawah Island Club Social Membership may be available with the purchase of this property.
All information deemed reliable but not guaranteed and should be independently verified.
Sold for $16,000,000
Tax assessed value
$16,000,000
39 Eugenia Ave, Kiawah Island, SC 29455
5beds
7,321sqft
SingleFamily
Built in 2001
0.53 Acres Lot
$17,604,600 Zestimate®
$2,185/sqft
$7,403 Estimated rent
Home value
$17,604,600
$15.32M - $20.25M
$7,403/mo
Zestimate® history
Owner options
List your home for rent
$7,403/mo
Rent Zestimate®
Find your next renter with Zillow Rental Manager. Plus, with online applications, you can quickly screen prospective tenants – for free.
$7,403/mo
Rent Zestimate®
Refinance and save
$91,335/mo
Est. payment
Refinancing to a lower rate could help reduce your monthly payments and save thousands over the life of the loan.
$91,335/mo
Est. payment
Explore your selling options
Work with a Zillow partner agent
Leverage their expertise and Zillow's premium Showcase listings to get your home seen by more buyers.
Get startedList with your own agent
Get your home in front of millions of buyers by listing it on Zillow.
Learn how to do itSell it yourself
Take full control of how buyers see your home on Zillow by listing For Sale by Owner (FSBO).
List your homeWhat's special
Facts & features
Interior
Bedrooms & bathrooms
- Bedrooms: 5
- Bathrooms: 7
- Full bathrooms: 5
- 1/2 bathrooms: 2
Heating
- Heat pump
Features
- Has fireplace: Yes
Interior area
- Total interior livable area: 7,321 sqft
Property
Features
- Exterior features: Stone
- Has view: Yes
- View description: Territorial
Lot
- Size: 0.53 Acres
Details
- Parcel number: 2070800022
Construction
Type & style
- Home type: SingleFamily
Materials
- Roof: Metal
Condition
- Year built: 2001
Community & HOA
Location
- Region: Kiawah Island
Financial & listing details
- Price per square foot: $2,185/sqft
- Tax assessed value: $16,000,000
- Annual tax amount: $223,286
Price history
| Date | Event | Price |
|---|---|---|
| 6/13/2024 | Sold | $16,000,000-2.4%$2,185/sqft |
Source: Public Record Report a problem | ||
| 4/24/2024 | Pending sale | $16,395,000$2,239/sqft |
Source:  Kiawah Island Real Estate #a09TP000001TSYDYA4 Report a problem Kiawah Island Real Estate #a09TP000001TSYDYA4 Report a problem | ||
| 4/11/2024 | Listed for sale | $16,395,000+5.8%$2,239/sqft |
Source: Kiawah Island Real Estate #a09TP000001TSYDYA4 Report a problem | ||
| 7/13/2023 | Sold | $15,500,000-3.1%$2,117/sqft |
Source: Public Record Report a problem | ||
| 6/1/2023 | Pending sale | $15,999,000$2,185/sqft |
Source: Kiawah Island Real Estate #a096T000026TH5QQAW Report a problem | ||
| 5/27/2023 | Listed for sale | $15,999,000+88.2%$2,185/sqft |
Source: Kiawah Island Real Estate #a096T000026TH5QQAW Report a problem | ||
| 3/29/2018 | Sold | $8,500,000+47.8%$1,161/sqft |
Source: Public Record Report a problem | ||
| 10/18/2010 | Sold | $5,750,000$785/sqft |
Source: Public Record Report a problem | ||
Public tax history
| Year | Property taxes | Tax assessment |
|---|---|---|
| 2025 | $223,286 -0.5% | $960,000 +3.2% |
| 2024 | $224,466 +89% | $930,000 +82.4% |
| 2023 | $118,793 +3.5% | $510,000 |
| 2022 | $114,764 +1.2% | $510,000 |
| 2021 | $113,421 +1.4% | $510,000 |
| 2020 | $111,840 | $510,000 |
| 2019 | $111,840 | $510,000 +174.2% |
| 2017 | $111,840 +559.4% | $186,000 |
| 2016 | $16,960 +6.4% | $186,000 -23.1% |
| 2015 | $15,937 -27% | $241,740 |
| 2014 | $21,820 | -- |
| 2011 | $21,820 -10.8% | -- |
| 2010 | $24,455 -0.6% | $279,440 -1.4% |
| 2009 | $24,597 +9.7% | $283,420 |
| 2008 | $22,416 -49.9% | $283,420 |
| 2006 | $44,768 -0.1% | $283,420 |
| 2005 | $44,797 +25.1% | $283,420 +45.8% |
| 2004 | $35,801 +1.1% | $194,400 |
| 2003 | $35,426 +4.8% | $194,400 |
| 2002 | $33,807 +521.5% | $194,400 +710% |
| 2000 | $5,439 | $24,000 |
Find assessor info on the county website
Neighborhood: 29455
Nearby homes
- $11,485,2005 bd5 ba4.4k sqft37 Eugenia Ave, Kiawah Island, SC 29455Off Market

- $5,585,2000.331 Acres41A Eugenia Ave, Kiawah Island, SC 29455Off Market

- $5,585,200-- bd-- ba2.9k sqft41 Eugenia Ave, Kiawah Island, SC 29455Off Market
- $6,658,2004 bd4 ba2.7k sqft35 Eugenia Ave, Johns Island, SC 29455Off Market
- $5,454,3006 bd8 ba5k sqft38 Eugenia Ave, Kiawah Island, SC 29455Off Market
- $9,263,9005 bd6 ba5.3k sqft40 Eugenia Ave, Kiawah Island, SC 29455Off Market
- $13,068,1004 bd5 ba5.5k sqft43 Eugenia Ave, Johns Island, SC 29455Off Market
- $9,295,0005 bd5 ba3.9k sqft43 Eugenia Ave, Johns Island, SC 29455Off Market
Nearby schools
GreatSchools rating
- 8/10Mt. Zion Elementary SchoolGrades: PK-5Distance: 6.8 mi
- 7/10Haut Gap Middle SchoolGrades: 6-8Distance: 8.9 mi
- 2/10St. Johns High SchoolGrades: 9-12Distance: 9 mi
Get a cash offer in 3 minutes
Find out how much your home could sell for in as little as 3 minutes with a no-obligation cash offer.
Estimated market value
$17,604,600
Get a cash offer in 3 minutes
Find out how much your home could sell for in as little as 3 minutes with a no-obligation cash offer.
Estimated market value
$17,604,600
- South Carolina
- Charleston County
- Kiawah Island
- 29455
- 39 Eugenia Ave
Nearby cities
Nearby zip codes
Other Kiawah Island Topics
