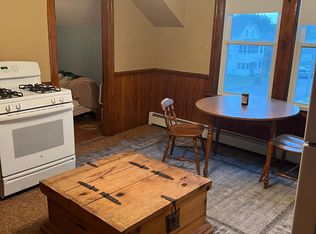
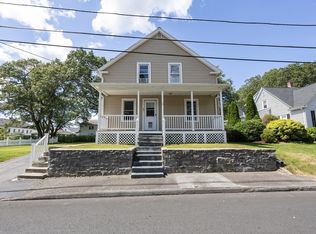
IMMEDIATE OCCUPANCY!! Here's the home you've been waiting for!! Just move into this 9-room meticulously maintained Cape on professionally landscaped corner lot with IRRIGATION SYSTEM, firepit, and storage shed~~"L" shaped applianced eat-in Kitchen/Dining area!! Formal Dining Room or 5th Bedroom with hardwoods, 1st floor Bedroom with hardwood floor ~~ Full Bath ~~ Entertaining sized carpeted picture window Living room with guest closet ~~ 1st floor laundry ~~ 2nd floor with 3 carpeted Bedrooms ~~ Office/Den all carpeted with built ins ~~ additional full Bath ~~ Lower-level Family Room all carpeted includes pool table and air hockey game ~~ Exercise/ Utility room ~~ Abundant storage area ~~ 2 car oversized garage with loft (22x14) ready for the person looking for a private office or a hobby room or a possible ADU ~~ 3 zone HWBB natural gas heat with Buderus furnace ~~ Oversized rear porch with trex decking ~~ town water and sewer ~~ Walking distance to Webster Lake and walking track ~~ Watch the town's 4th of July fireworks from the front yard ~~ Just minutes away to Route 395 and all major routes!
Pending
Price cut: $10K (8/24)
$489,500
39 Everett Ave, Webster, MA 01570
4beds
1,920sqft
Single Family Residence
Built in 1948
9,100 Square Feet Lot
$484,900 Zestimate®
$255/sqft
$-- HOA
What's special
Irrigation systemStorage shedProfessionally landscaped corner lotGuest closetAbundant storage area
- 54 days
- 154
- 5
Zillow last checked:
Listing updated:
Listed by:
Sandra Grzyb 774-230-3500,
The Neighborhood Realty Group 508-459-1876
Source: MLS PIN,MLS#: 73557842
Facts & features
Interior
Bedrooms & bathrooms
- Bedrooms: 4
- Bathrooms: 2
- Full bathrooms: 2
- Main level bedrooms: 1
Primary bedroom
- Features: Ceiling Fan(s), Closet, Flooring - Wall to Wall Carpet
- Level: Second
- Area: 100
- Dimensions: 10 x 10
Bedroom 2
- Features: Ceiling Fan(s), Flooring - Hardwood
- Level: Main,First
- Area: 143
- Dimensions: 11 x 13
Bedroom 3
- Features: Ceiling Fan(s), Flooring - Wall to Wall Carpet
- Level: Second
- Area: 168
- Dimensions: 12 x 14
Bedroom 4
- Features: Ceiling Fan(s), Flooring - Wall to Wall Carpet
- Level: Second
- Area: 120
- Dimensions: 10 x 12
Primary bathroom
- Features: No
Bathroom 1
- Features: Bathroom - Full, Bathroom - With Tub & Shower, Flooring - Vinyl
- Level: First
Bathroom 2
- Features: Bathroom - Full, Bathroom - With Tub & Shower, Flooring - Vinyl
- Level: Second
Dining room
- Features: Closet, Flooring - Hardwood
- Level: Main,First
- Area: 156
- Dimensions: 12 x 13
Family room
- Features: Flooring - Wall to Wall Carpet, Exterior Access
- Level: Basement
Kitchen
- Features: Flooring - Vinyl, Dining Area, Deck - Exterior, Exterior Access, Recessed Lighting, Washer Hookup
- Level: First
Living room
- Features: Closet, Flooring - Wall to Wall Carpet, Exterior Access
- Level: First
- Area: 238
- Dimensions: 14 x 17
Office
- Features: Closet/Cabinets - Custom Built, Flooring - Wall to Wall Carpet
- Level: Second
- Area: 90
- Dimensions: 9 x 10
Heating
- Baseboard, Natural Gas
Cooling
- Ductless
Appliances
- Included: Gas Water Heater, Range, Dishwasher, Microwave, Refrigerator, Washer, Dryer
- Laundry: Main Level, Electric Dryer Hookup, Washer Hookup, First Floor
Features
- Closet/Cabinets - Custom Built, Home Office, Internet Available - Unknown
- Flooring: Vinyl, Carpet, Hardwood, Flooring - Wall to Wall Carpet
- Doors: Insulated Doors, Storm Door(s)
- Windows: Insulated Windows, Storm Window(s)
- Basement: Full,Finished,Interior Entry,Bulkhead,Sump Pump,Radon Remediation System,Concrete
- Has fireplace: No
Interior area
- Total structure area: 1,920
- Total interior livable area: 1,920 sqft
- Finished area above ground: 1,920
Property
Parking
- Total spaces: 4
- Parking features: Detached, Garage Door Opener, Workshop in Garage, Garage Faces Side, Paved Drive, Off Street, Paved
- Garage spaces: 2
- Uncovered spaces: 2
Features
- Patio & porch: Porch, Deck - Composite, Patio
- Exterior features: Porch, Deck - Composite, Patio, Rain Gutters, Storage, Professional Landscaping, Garden
- Waterfront features: Lake/Pond, 1 to 2 Mile To Beach, Beach Ownership(Public)
Lot
- Size: 9,100 Square Feet
- Features: Corner Lot, Level
Details
- Parcel number: M:28 B:G P:2,1747839
- Zoning: MR-12,
Construction
Type & style
- Home type: SingleFamily
- Architectural style: Cape
- Property subtype: Single Family Residence
Materials
- Frame
- Foundation: Concrete Perimeter
- Roof: Shingle
Condition
- Year built: 1948
Utilities & green energy
- Electric: Generator, Circuit Breakers, 200+ Amp Service, Generator Connection
- Sewer: Public Sewer
- Water: Public
- Utilities for property: for Gas Range, for Gas Oven, for Electric Dryer, Washer Hookup, Generator Connection
Community & HOA
Community
- Features: Public Transportation, Shopping, Tennis Court(s), Park, Walk/Jog Trails, Medical Facility, Highway Access, House of Worship, Marina, Private School, Public School, University, Sidewalks
- Security: Security System
HOA
- Has HOA: No
Location
- Region: Webster
Financial & listing details
- Price per square foot: $255/sqft
- Tax assessed value: $387,000
- Annual tax amount: $4,598
- Date on market: 8/9/2026
- Listing terms: Contract
- Road surface type: Paved
Estimated market value
$484,900
$461,000 - $509,000
$2,780/mo
Price history
| Date | Event | Price |
|---|---|---|
| 9/21/2026 | Pending sale | $489,500$255/sqft |
Source: MLS PIN #73557842 Report a problem | ||
| 9/7/2026 | Contingent | $489,500$255/sqft |
Source: MLS PIN #73557842 Report a problem | ||
| 8/24/2026 | Price change | $489,500-2%$255/sqft |
Source: MLS PIN #73557842 Report a problem | ||
| 8/1/2026 | Listed for sale | $499,500+107.3%$260/sqft |
Source: MLS PIN #73557842 Report a problem | ||
| 3/31/2016 | Sold | $240,900+60.6%$125/sqft |
Source: Public Record Report a problem | ||
| 12/10/2001 | Sold | $150,000+15.4%$78/sqft |
Source: Public Record Report a problem | ||
| 8/31/1988 | Sold | $130,000$68/sqft |
Source: Public Record Report a problem | ||
Public tax history
| Year | Property taxes | Tax assessment |
|---|---|---|
| 2025 | $4,598 +1.3% | $387,000 +3.8% |
| 2024 | $4,541 +10.8% | $372,800 +13.7% |
| 2023 | $4,100 +5.4% | $328,000 +17.7% |
| 2022 | $3,891 +2.9% | $278,700 +11.3% |
| 2021 | $3,780 +2.7% | $250,300 +2.4% |
| 2020 | $3,681 +4.4% | $244,400 +6.3% |
| 2019 | $3,526 +4% | $230,000 +4.4% |
| 2018 | $3,392 +5.4% | $220,400 +3.7% |
| 2017 | $3,217 +12.1% | $212,600 +12.2% |
| 2016 | $2,869 | $189,500 |
Find assessor info on the county website
Monthly payment
Est. payment
Payment breakdown
Explore the cost of this home by adjusting the details. Changes won't be saved.Climate risks
Neighborhood: 01570
Nearby schools
Schools provided by the listing agent
- Elementary: Public/Parochial
- Middle: Public/Paraochial
- High: Bartlett/Bay Path
Source: MLS PIN. This data may not be complete. We recommend contacting the local school district to confirm school assignments for this home.
Similar homes
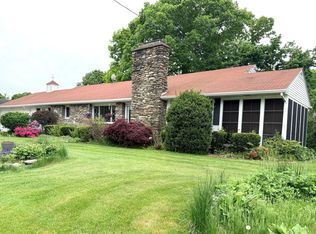
- $464,9003 bd3 ba1.8k sqft33 Slater St, Webster, MA 01570For Sale
 MLS ID #73500183, Bryan Pelletier, Hope Real Estate Group, Inc.. MLS PIN
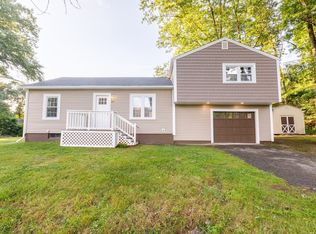
 - $455,0004 bd2 ba1.3k sqft22 Lakeside Ave, Webster, MA 01570For Sale
 MLS ID #73554522, John Croteau, The Neighborhood Realty Group. MLS PIN
 - $385,0002 bd2 ba1.1k sqft30 Park Rd, Webster, MA 01570For Sale
 MLS ID #73526554, John Vangos, Alpha Realty. MLS PIN
 - $450,0003 bd2 ba1.5k sqft217 Dudley Southbridge Rd, Dudley, MA 01571For Sale
 MLS ID #73585796, Michael Martin, Real Broker MA, LLC. MLS PIN
