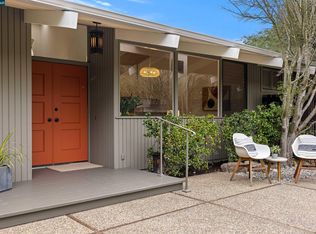
This unique home was designed by renowned Bay Area Architects Martha Jane Moorehead and Rifat Parug, and is featured in Early Women Architects of the San Francisco Bay Area by Inge Schaefer Horton. Timeless with its exacting site placement, modern design, and quality of natural light. The property offers a breadth of design features selected by its original owner and reflective of the architects’ vision of California living. A generous room off the entry can serve as an office, playroom, den or bedroom, with a fireplace and sliding glass doors out to the pool and covered patio. Down the hall is a 1/2 bath perfect for persons using the pool area. Ascend the beautiful suspended staircase and enter into a spacious great room and dining area with vaulted ceiling, paneled re-sawn redwood plank walls, a fireplace and large-scale sliding doors that lead to a patio area or the covered balcony. You're surrounded by views of stunning gardens, heritage oaks and the gleaming pool. The owner's bedroom has 2 walk-in closets and sliding glass doors out to a private deck and serene garden. The kitchen, incl. 2nd dining space and bar area, is expansive with endless possibility for updating. Superb exterior entertaining space. Ideal proximity to downtown and the bus stop. Alcalanes School Dist.
Sold for $2,150,000
$2,150,000
39 Evergreen Dr, Orinda, CA 94563
4beds
2,524sqft
Residential, Single Family Residence
Built in 1964
0.46 Acres Lot
$2,091,800 Zestimate®
$852/sqft
$7,739 Estimated rent
Home value
$2,091,800
$1.88M - $2.34M
$7,739/mo
Zestimate® history
Owner options
List your home for rent
$7,739/mo
Rent Zestimate®
Find your next renter with Zillow Rental Manager. Plus, with online applications, you can quickly screen prospective tenants – for free.
$7,739/mo
Rent Zestimate®
Refinance and save
$13,726/mo
Est. payment
Refinancing to a lower rate could help reduce your monthly payments and save thousands over the life of the loan.
$13,726/mo
Est. payment
Explore your selling options
Work with a Zillow partner agent
Leverage their expertise and Zillow's premium Showcase listings to get your home seen by more buyers.
Get startedList with your own agent
Get your home in front of millions of buyers by listing it on Zillow.
Learn how to do itSell it yourself
Take full control of how buyers see your home on Zillow by listing For Sale by Owner (FSBO).
List your homeWhat's special
Zillow last checked:
Listing updated:
Listed by:
Barb Brawner DRE #01922264 925-212-7672,
Golden Gate Sotheby's Int'l Re
Bought with:
Bryan Hurlbut, DRE #01347508
Dudum Real Estate Group
Source: CCAR,MLS#: 41090652
Facts & features
Interior
Bedrooms & bathrooms
- Bedrooms: 4
- Bathrooms: 3
- Full bathrooms: 2
- Partial bathrooms: 1
Rooms
- Room types: 0.5 Bath, Main Entry, Den, Dining Room, Office
Kitchen
- Features: 220 Volt Outlet, Counter - Tile, Dishwasher, Double Oven, Eat In Kitchen, Electric Range/Cooktop, Garbage Disposal, Oven Built-in, Refrigerator, Self-Cleaning Oven, Skylight(s), Wet Bar
Heating
- Forced Air, Natural Gas, Central
Cooling
- Has cooling: Yes
Appliances
- Included: Dishwasher, Double Oven, Electric Range, Oven, Refrigerator, Self Cleaning Oven, Dryer, Washer
- Laundry: Cabinets, Electric
Features
- Storage, Wet Bar
- Flooring: Tile, Carpet
- Windows: Screens, Skylight(s), Window Coverings
- Number of fireplaces: 2
- Fireplace features: Brick, Electric, Family Room, Gas Starter, Living Room, Wood Burning, See Remarks
Interior area
- Total structure area: 2,524
- Total interior livable area: 2,524 sqft
Property
Parking
- Total spaces: 2
- Parking features: Parking Lot, Garage Faces Front, Garage Door Opener
- Garage spaces: 2
Features
- Levels: Two
- Stories: 2
- Patio & porch: Terrace
- Exterior features: Balcony, Lighting, Garden, Private Entrance
- Has private pool: Yes
- Pool features: In Ground, Pool Sweep, Fenced, Outdoor Pool
- Fencing: Fenced,Partial
Lot
- Size: 0.46 Acres
- Features: Premium Lot, Sloped Up, Front Yard, Pool Site, Private, Back Yard, Side Yard, Landscape Back, Landscape Front, Yard Space
Details
- Parcel number: 2684610062
- Special conditions: Standard
- Other equipment: Irrigation Equipment
Construction
Type & style
- Home type: SingleFamily
- Architectural style: Contemporary,Mid Century Modern,See Remarks
- Property subtype: Residential, Single Family Residence
Materials
- Wood Siding
- Roof: Bitumen
Condition
- Existing
- New construction: No
- Year built: 1964
Utilities & green energy
- Electric: No Solar, 220 Volts in Kitchen
- Utilities for property: Cable Available, Internet Available, Natural Gas Available, Individual Electric Meter, Individual Gas Meter
Community & HOA
Community
- Subdivision: Glorietta
HOA
- Has HOA: No
Location
- Region: Orinda
Financial & listing details
- Price per square foot: $852/sqft
- Tax assessed value: $2,000,000
- Annual tax amount: $24,882
- Date on market: 3/25/2025
Price history
| Date | Event | Price |
|---|---|---|
| 4/24/2025 | Sold | $2,150,000+19.6%$852/sqft |
Source:  CCAR #41090652 Report a problem CCAR #41090652 Report a problem | ||
| 4/4/2025 | Pending sale | $1,798,000$712/sqft |
Source:  bridgeMLS/CCAR/Bay East AOR #41090652 Report a problem bridgeMLS/CCAR/Bay East AOR #41090652 Report a problem | ||
| 3/25/2025 | Listed for sale | $1,798,000$712/sqft |
Source: bridgeMLS/CCAR/Bay East AOR #41090652 Report a problem | ||
Public tax history
| Year | Property taxes | Tax assessment |
|---|---|---|
| 2025 | $24,882 +475.7% | $2,000,000 +919.1% |
| 2024 | $4,322 +1.6% | $196,247 +2% |
| 2023 | $4,256 +8.4% | $192,400 +2% |
| 2022 | $3,926 +1.9% | $188,628 +2% |
| 2021 | $3,852 +2.1% | $184,931 +1% |
| 2020 | $3,774 +0.1% | $183,035 +2% |
| 2019 | $3,770 +5.8% | $179,447 +2% |
| 2018 | $3,562 +3.4% | $175,930 +2% |
| 2017 | $3,445 +2.5% | $172,481 +2% |
| 2016 | $3,361 +5.4% | $169,100 +1.5% |
| 2015 | $3,190 | $166,561 +2% |
| 2014 | $3,190 | $163,299 +0.5% |
| 2013 | -- | $162,562 +2% |
| 2012 | -- | $159,375 +2% |
| 2011 | -- | $156,251 +0.8% |
| 2010 | -- | $155,084 -0.2% |
| 2009 | -- | $155,453 +2% |
| 2008 | -- | $152,406 +2% |
| 2007 | -- | $149,419 +2% |
| 2006 | -- | $146,490 +2% |
| 2005 | -- | $143,619 +2% |
| 2004 | -- | $140,804 +1.9% |
| 2003 | -- | $138,225 +2% |
| 2002 | -- | $135,516 +2% |
| 2001 | -- | $132,859 |
Find assessor info on the county website
Neighborhood: 94563
Nearby homes
- $1,948,9003 bd2 ba2.3k sqft35 Evergreen Dr, Orinda, CA 94563Off Market
- $1,980,0003 bd2 ba1.6k sqft49 Evergreen Dr, Orinda, CA 94563Sold
- $1,712,0003 bd2 ba1.9k sqft25 Tarabrook Dr, Orinda, CA 94563Off Market
- $1,895,3004 bd2 ba1.9k sqft31 Evergreen Dr, Orinda, CA 94563Off Market
- $2,092,4004 bd3 ba2.9k sqft33 Evergreen Dr, Orinda, CA 94563Off Market
- $2,140,4004 bd3 ba2.2k sqft45 Evergreen Dr, Orinda, CA 94563Off Market
- $2,031,8004 bd2 ba2.4k sqft38 Evergreen Dr, Orinda, CA 94563Off Market
- $1,886,9005 bd3 ba2.3k sqft31 Tarabrook Dr, Orinda, CA 94563Off Market
Nearby schools
GreatSchools rating
- 10/10Glorietta Elementary SchoolGrades: K-5Distance: 0.7 mi
- 10/10Orinda Intermediate SchoolGrades: 6-8Distance: 2.4 mi
- 10/10Miramonte High SchoolGrades: 9-12Distance: 2.9 mi
Get a cash offer in 3 minutes
Find out how much your home could sell for in as little as 3 minutes with a no-obligation cash offer.
Estimated market value
$2,091,800
Get a cash offer in 3 minutes
Find out how much your home could sell for in as little as 3 minutes with a no-obligation cash offer.
Estimated market value
$2,091,800
- California
- Contra Costa County
- Orinda
- 94563
- 39 Evergreen Dr
Nearby cities
Nearby zip codes
Other Orinda Topics
