Skip main navigation
Sold for $659,000
  • $659,000

    39 Excalibur Point, Hampstead, NC 28443

    4beds
    3,171sqft
    Single Family Residence
    Built in 2011
    0.67 Acres Lot
    $659,500 Zestimate®
    $208/sqft
    $3,314 Estimated rent

    Home value

    $659,500

    $627,000 - $692,000

    $3,314/mo

    Zestimate® history
    Loading
    Loading...

    Owner options

    List your home for rent

    $3,314/mo

    Rent Zestimate®

    Find your next renter with Zillow Rental Manager. Plus, with online applications, you can quickly screen prospective tenants – for free.

    Learn more

    $3,314/mo

    Rent Zestimate®

    Refinance and save

    $4,882/mo

    Est. payment

    Refinancing to a lower rate could help reduce your monthly payments and save thousands over the life of the loan.

    See today's rates

    $4,882/mo

    Est. payment

    Explore your selling options

    Work with a Zillow partner agent

    Leverage their expertise and Zillow's premium Showcase listings to get your home seen by more buyers.

    Get started

    List with your own agent

    Get your home in front of millions of buyers by listing it on Zillow.

    Learn how to do it

    Sell it yourself

    Take full control of how buyers see your home on Zillow by listing For Sale by Owner (FSBO).

    List your home

    What's special

    Filled with natural lightHighly desirable cul-de-sac locationBrand new roofLarge walk-in closetDual vanitiesSoaking tubInviting open-concept floor plan
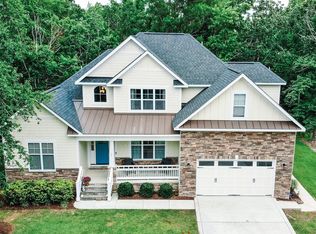
    Nestled on a peaceful cul-de-sac within one of Hampstead's beautiful gated communities, this stunning 4 BD, 4 BA home offers the perfect combination of privacy, elegance, and everyday comfort. Surrounded by mature lush trees and situated on a spacious .67-acre lot, this over 3,000 SQFT home provides a serene setting while still being conveniently located near downtown Wilmington, the Intracoastal Waterway, and award-winning Topsail beaches. Inside, the inviting open-concept floor plan is filled with natural light and designed for both entertaining and functional living. Gorgeous wood flooring flows throughout the main living spaces, creating a warm and timeless feel. At the front of the home, a dedicated office with abundant natural light offers the perfect work-from-home space or quiet retreat. The spacious living area opens beautifully into the large kitchen featuring granite countertops, stainless steel appliances, ample cabinetry, and a large island complete with a prep sink. All bedrooms are conveniently located on the main floor, including the private primary suite overlooking the peaceful backyard. The primary bathroom features a walk-in shower, soaking tub, dual vanities, and a large walk-in closet. Upstairs, the oversized bonus room with a full bathroom creates the ideal guest suite, media room, or flexible living space. Step outside to enjoy the enclosed rear patio with beautiful slate flooring, overlooking the incredibly private backyard surrounded by nature. Additional highlights include a BRAND NEW roof, spacious layout, and a highly desirable cul-de-sac location within a gated community known for its natural beauty and peaceful atmosphere. Neighborhood boat storge is available here so bring your water toys!

    Zillow last checked:

    Listing updated:

    Listed by:

    Sandra Chisholm 603-703-3470,

    SJC Real Estate LLC

    Bought with:

    Sharlene W Tew, 278732

    G Wilson Realty, Inc

    Source: Hive MLS,MLS#: 100572101MLS LogoOriginating MLS: Cape Fear Realtors MLS, Inc.

    Facts & features

    Interior

    Bedrooms & bathrooms
    • Bedrooms: 4
    • Bathrooms: 4
    • Full bathrooms: 4
    Rooms
    • Room types: Bonus Room, Bedroom 2, Bedroom 3, Bedroom 4, Living Room, Office, Laundry, Master Bedroom, Dining Room
    Primary bedroom
    • Level: First
    Bedroom 2
    • Description: Master Bath
    • Level: First
    Bedroom 2
    • Level: First
    • Dimensions: 13 x 11
    Bedroom 3
    • Description: Master WIC
    • Level: First
    • Dimensions: 10 x 8
    Bedroom 4
    • Level: First
    • Dimensions: 15 x 11
    Bonus room
    • Description: Foyer
    • Level: Second
    Kitchen
    • Level: First
    Laundry
    • Level: First
    Living room
    • Level: First
    Office
    • Level: First
    Heating
    • Heat Pump, Electric
    Cooling
    • Heat Pump
    Appliances
    • Included: Built-In Microwave, Built-In Electric Oven, Water Softener, Washer, Refrigerator, Dryer, Dishwasher, Cooktop, Water Purifier
    • Laundry: Laundry Room
    Features
    • Master Downstairs, Walk-in Closet(s), Vaulted Ceiling(s), Tray Ceiling(s), High Ceilings, Entrance Foyer, Kitchen Island, Ceiling Fan(s), Hot Tub, Pantry, Walk-in Shower, Blinds/Shades, Gas Log, Walk-In Closet(s)
    • Flooring: Carpet, Wood, Ceramic Tile
    • Basement: None
    • Has fireplace: Yes
    • Fireplace features: Gas Log
    Interior area
    • Total structure area: 3,171
    • Total interior livable area: 3,171 sqft

    Property

    Parking
    • Total spaces: 2
    • Parking features: Garage Faces Side, Paved
    • Attached garage spaces: 2
    Accessibility
    • Accessibility features: None
    Features
    • Levels: One
    • Patio & porch: Covered, Patio, Screened, Front Porch, Rear Porch
    • Exterior features: Irrigation System
    • Pool features: Pool/Spa Combo
    • Fencing: None
    • Has view: Yes
    • View description: None
    • Waterfront features: None
    • Frontage type: See Remarks
    Lot
    • Size: 0.67 Acres
    • Dimensions: 230' x 140' x 213' x 126'
    • Features: Cul-De-Sac, Wooded
    Details
    • Parcel number: 32920483470000
    • Zoning: RP
    • Special conditions: Standard

    Construction

    Type & style
    • Home type: SingleFamily
    • Property subtype: Single Family Residence
    Materials
    • Stone, Fiber Cement, Wood Frame
    • Foundation: Slab
    • Roof: Shingle
    Condition
    • New construction: No
    • Year built: 2011

    Utilities & green energy

    • Sewer: Septic Tank
    • Water: Public
    • Utilities for property: Water Connected

    Community & HOA

    Community
    • Subdivision: The Manor At Mill Creek
    HOA
    • Has HOA: Yes
    • Amenities included: Basketball Court, Gated, Maintenance Common Areas, RV/Boat Storage
    • HOA fee: $924 annually
    • HOA name: The Manor at Mill Creek HOA
    • HOA phone: 910-679-3012
    Location
    • Region: Hampstead

    Financial & listing details

    • Price per square foot: $208/sqft
    • Tax assessed value: $332,491
    • Annual tax amount: $3,275
    • Date on market: 5/8/2026
    • Cumulative days on market: 153 days
    • Listing agreement: Exclusive Right To Sell
    • Listing terms: Cash,Conventional,FHA,VA Loan
    • Road surface type: Paved

    Price history

    DateEventPrice
    7/31/2026Sold$659,000-2.4%$208/sqft
    Source: Hive MLS #100572101 Report a problem
    7/3/2026Contingent$675,000$213/sqft
    Source: Hive MLS #100572101 Report a problem
    5/29/2026Price change$675,000-1.5%$213/sqft
    Source: Hive MLS #100572101 Report a problem
    5/8/2026Listed for sale$685,000-2.1%$216/sqft
    Source: Hive MLS #100572101 Report a problem
    5/1/2026Listing removed$700,000$221/sqft
    Source: Hive MLS #100549522 Report a problem
    4/7/2026Listed for sale$700,000-3.4%$221/sqft
    Source: Hive MLS #100549522 Report a problem
    3/27/2026Contingent$725,000$229/sqft
    Source: Hive MLS #100549522 Report a problem
    2/23/2026Price change$725,000-1.9%$229/sqft
    Source: Hive MLS #100549522 Report a problem
    1/16/2026Listed for sale$739,000+118.3%$233/sqft
    Source: Hive MLS #100549522 Report a problem
    7/27/2011Sold$338,450+441.5%$107/sqft
    Source: Hive MLS #30459951 Report a problem
    4/1/2011Sold$62,500$20/sqft
    Source: Public Record Report a problem

    Public tax history

    YearProperty taxesTax assessment
    2025$3,276 $702,422 +111.3%
    2024$3,276 $332,491
    2023$3,276 +9.6%$332,491
    2022$2,988 $332,491
    2021$2,988 $332,491
    2020-- $332,491
    2019$2,988 $332,491 +18.7%
    2018$2,988 +12.1%$280,159
    2017$2,664 +1.1%$280,159
    2016$2,636 $280,159
    2015$2,636 +1.3%$280,159
    2014$2,601 $280,159
    2013$2,601 +27%$280,159
    2012$2,049 $280,159
    2011-- $280,159
    Find assessor info on the county website

    Neighborhood: 28443

    Nearby schools

    GreatSchools rating
    Schools provided by the listing agent
    • Elementary: South Topsail
    • Middle: Topsail
    • High: Topsail

    Source: Hive MLS. This data may not be complete. We recommend contacting the local school district to confirm school assignments for this home.

    Get a cash offer in 3 minutes
    Find out how much your home could sell for in as little as 3 minutes with a no-obligation cash offer.
    Estimated market value
    $659,500
    Get a cash offer in 3 minutes
    Find out how much your home could sell for in as little as 3 minutes with a no-obligation cash offer.
    Estimated market value
    $659,500