Skip main navigation
Off market
  • $432,600

    39 Fair Isle Cir, Chalfont, PA 18914

    3beds
    1,778sqft
    Townhouse
    Built in 1975
    2,308 Square Feet Lot
    $432,600 Zestimate®
    $243/sqft
    $2,780 Estimated rent

    Home value

    $432,600

    $411,000 - $454,000

    $2,780/mo

    Zestimate® history
    Loading
    Loading...

    Owner options

    List your home for rent

    $2,780/mo

    Rent Zestimate®

    Find your next renter with Zillow Rental Manager. Plus, with online applications, you can quickly screen prospective tenants – for free.

    Learn more

    $2,780/mo

    Rent Zestimate®

    Refinance and save

    $2,732/mo

    Est. payment

    Refinancing to a lower rate could help reduce your monthly payments and save thousands over the life of the loan.

    See today's rates

    $2,732/mo

    Est. payment

    Explore your selling options

    Work with a Zillow partner agent

    Leverage their expertise and Zillow's premium Showcase listings to get your home seen by more buyers.

    Get started

    List with your own agent

    Get your home in front of millions of buyers by listing it on Zillow.

    Learn how to do it

    Sell it yourself

    Take full control of how buyers see your home on Zillow by listing For Sale by Owner (FSBO).

    List your home

    What's special

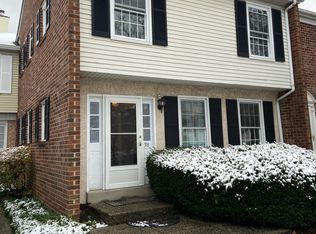
    This home has great curb appeal! The brick front home with a one car garage offers a unique setting with a private court yard banked with lush landscape. This hidden setting is seen from the bay window in the living room and just adds to the private feel. The entry, living room, hall and dining room are all newly floored with Shaw interlocking, light natural cherry, laminate wood floors. The kitchen has been remodeled and offers a breakfast bar, interlocking 13x9 subway style tile flooring, tiled backsplash and newer appliances. Refrigerator is included. The family room is welcoming with fireplace with slate surround, skylight, new wall to wall carpeting and fresh paint. There are double sliding glass doors to the landscaped slate patio and private rear yard setting. This entire first floor flows beautifully and feels very open and roomy. The second floor landing features a cozy 4x4 nook area with a window and offers another furniture placement. Light flows in from the many windows and gives the feel of a single family home. The laundry room also with a window includes washer/dryer. The master bedroom has a walk-in closet and its own full bath. Two additional bedrooms are freshly painted with newer carpeting and share a hall bath. You won't be disappointed! It's a pleasure to show.

    This property is off market, which means it's not currently listed for sale or rent on Zillow. This may be different from what's available on other websites or public sources.

    Facts & features

    Interior

    Bedrooms & bathrooms
    • Bedrooms: 3
    • Bathrooms: 3
    • Full bathrooms: 2
    • 1/2 bathrooms: 1
    Heating
    • Forced air
    Cooling
    • Central
    Appliances
    • Included: Garbage disposal
    Features
    • StallShower, CeilngFan(s), BayWindow, Energy Efficient Windows
    • Flooring: Tile, Carpet, Hardwood, Linoleum / Vinyl
    • Has fireplace: Yes
    • Fireplace features: wood stove
    Interior area
    • Total interior livable area: 1,778 sqft

    Property

    Parking
    • Total spaces: 3
    • Parking features: Garage - Detached
    Features
    • Exterior features: Brick
    Lot
    • Size: 2,308 sqft
    Details
    • Parcel number: 26007234

    Construction

    Type & style
    • Home type: Townhouse
    Materials
    • Frame
    • Roof: Composition
    Condition
    • Average+
    • Year built: 1975

    Community & neighborhood

    Location
    • Region: Chalfont

    Other

    Other facts
    • CurrentFinancing: Conventional, VA, FHA 203(b)
    • LocaleListingStatus: ACTIVE
    • Ownership: Fee Simple
    • Appliances: Oven-Self Cleaning, Disposal, KitBuiltInRa
    • AssociationFeeFrequency: Monthly
    • BasementType: Partial
    • BedroomSecond1Level: Upper 1
    • BedroomThird1Level: Upper 1
    • CommunityFeeIncludes: CAM, Lawn Maintenance, Snow Removal, Trash Removal
    • Design: 2-Story
    • DiningKitchen: EatInKitchen
    • ExteriorFeatures: Sidewalks, StreetLights
    • Foundation: ConcreteFoun, Block/BrickF
    • Heating: Oil
    • InteriorFeatures: StallShower, CeilngFan(s), BayWindow, Energy Efficient Windows
    • Kitchen1Level: Main
    • LivingRoomLevel: Main
    • MainBedroom: FullBath-MBR, WalkInClstMB
    • OtherRm2Level: Upper 1
    • Parking: 2-CarParking
    • PoolType: NoPool
    • PropertyCondition: Average+
    • Roof: ShingleRoof
    • RoomList: Living Room, Bedroom-Master, Bedroom-Second, Bedroom-Third, Kitchen, Other Room 1, Other Room 2, Family Rm
    • SewerSeptic: Public Sewer
    • State: PA
    • Water: Public
    • BedroomMaster1Level: Upper 1
    • OtherRm1Level: Main
    • CookingFuel: ElecCooking
    • GarageSpaces: 1-CarGarage
    • HotWater: Electric
    • MainEntrance: Foyer
    • StructureList: Shed
    • ElectricService: 100-150AmpEl
    • InteriorSquareFeetSource: Assessor
    • LaundryType: UpprFlrLndry
    • LotDescription: LevelLot
    • FamilyRoomLevel: Lower 1
    • Ownership: Fee Simple

    Price history

    DateEventPrice
    6/16/2017Sold$250,000-1.3%$141/sqft
    Source: Public Record Report a problem
    4/14/2017Pending sale$253,400$143/sqft
    Source: Keller Williams - Bucks County Central #6943688 Report a problem
    3/16/2017Listed for sale$253,400$143/sqft
    Source: Keller Williams Real Estate-Doylestown #6943688 Report a problem

    Public tax history

    YearProperty taxesTax assessment
    2025$4,268 +0.8%$23,480
    2024$4,233 +7.4%$23,480
    2023$3,940 +2%$23,480
    2022$3,862 +1.1%$23,480
    2021$3,818 $23,480
    2020$3,818 +1.2%$23,480
    2018$3,771 +0.8%$23,480
    2017$3,742 $23,480
    2016$3,742 $23,480
    2015-- $23,480
    2014-- $23,480
    2013-- $23,480
    2012-- $23,480
    2011-- $23,480
    2010-- $23,480
    2009-- $23,480
    2008-- $23,480
    2007-- $23,480
    2006-- $23,480
    2005-- $23,480 +300%
    2004-- $5,870
    2003-- $5,870
    2002-- $5,870
    2000-- $5,870

    Find assessor info on the county website

    Neighborhood: Brittany Farms-Highlands

    Nearby schools

    GreatSchools rating
    Schools provided by the listing agent
    • Elementary: Butler
    • Middle: Unami
    • High: Central Bucks Hs - South
    • District: Central Bucks

    Source: The MLS. This data may not be complete. We recommend contacting the local school district to confirm school assignments for this home.

    Get a cash offer in 3 minutes
    Find out how much your home could sell for in as little as 3 minutes with a no-obligation cash offer.
    Estimated market value
    $432,600
    Get a cash offer in 3 minutes
    Find out how much your home could sell for in as little as 3 minutes with a no-obligation cash offer.
    Estimated market value
    $432,600