Absolutely stunning custom-built ranch just a half block from beautiful Pistakee Lake! ~ This exceptional 2-bedroom, 2-bath home offers the perfect blend of craftsmanship, comfort, and lake community living ~ Step inside to an inviting open-concept floor plan where the kitchen and living room flow seamlessly together beneath soaring vaulted, wood ceilings ~. Expansive windows flood the home with natural light, highlighting the rich hardwood floors, custom millwork, and gorgeous six-panel doors found throughout ~The kitchen is truly the heart of the home and a showstopper in every sense ~ Featuring beautiful cabinetry, stainless steel appliances,stunning live-edge wood countertops paired with elegant granite countertops, and a spacious breakfast bar, it's the perfect space to enjoy meals ~ The spacious primary suite is a private retreat, complete with an en-suite bath and French doors that open directly onto the wraparound deck ~ The outdoor living spaces are just as impressive! ~ Relax or entertain on the expansive wraparound deck, where you'll enjoy peaceful lake views and the perfect spot for grilling, gathering with friends, or simply taking in the surroundings ~ Lake access is just up the street, making it easy to spend your days boating, fishing, kayaking, or enjoying everything Pistakee Lake has to offer ~ The professionally landscaped yard is beautifully designed with a berm accented by massive boulders and mature shrubs, creating both curb appeal and privacy from the street ~ A spacious 3-car garage and oversized driveway provide plenty of room for all your recreational toys-boats, RVs, wave runners, golf carts, and more! ~The location couldn't be better ~ Enjoy the best of lake living while being just minutes from schools, shopping, the library, parks, and Downtown Fox Lake's popular restaurants, boutiques, and local businesses ~ The nearby Metra station offers convenient access to Downtown Chicago ~ You'll also love being close to the new Lakefront Park, where you can enjoy weekly farmers markets, live music, festivals, and community events all summer long ~ Whether you're searching for a year-round residence or the perfect weekend getaway, this is the one!!!
Contingent
$300,000
39 Fairfax Rd, Fox Lake, IL 60020
2beds
1,088sqft
Single Family Residence
Built in 2017
10,101 Square Feet Lot
$-- Zestimate®
$276/sqft
$-- HOA
What's special
- --
- 430
- views
- 35
- saves
Likely to sell faster than
Zillow last checked:
Listing updated:
Listed by:
Theresa Bloede 224-475-5146,
Compass
Source: MRED as distributed by MLS GRID,MLS#: 12739875
Facts & features
Interior
Bedrooms & bathrooms
- Bedrooms: 2
- Bathrooms: 2
- Full bathrooms: 2
Rooms
- Room types: No additional rooms
Primary bedroom
- Features: Flooring (Carpet), Bathroom (Full)
- Level: Main
- Area: 196 Square Feet
- Dimensions: 14X14
Bedroom 2
- Features: Flooring (Carpet), Window Treatments (Blinds)
- Level: Main
- Area: 140 Square Feet
- Dimensions: 14X10
Kitchen
- Features: Kitchen (Granite Counters, Updated Kitchen), Flooring (Hardwood)
- Level: Main
- Area: 100 Square Feet
- Dimensions: 10X10
Laundry
- Level: Main
- Area: 54 Square Feet
- Dimensions: 9X6
Living room
- Features: Flooring (Hardwood), Window Treatments (Blinds)
- Level: Main
- Area: 391 Square Feet
- Dimensions: 23X17
Heating
- Natural Gas, Electric, Forced Air
Cooling
- Central Air
Appliances
- Included: Range, Microwave, Refrigerator, Washer, Dryer, Stainless Steel Appliance(s)
- Laundry: Main Level, In Unit, Laundry Closet
Features
- Vaulted Ceiling(s), 1st Floor Bedroom, 1st Floor Full Bath, Open Floorplan, Special Millwork, Granite Counters
- Flooring: Hardwood
- Basement: Crawl Space
- Attic: Unfinished
Interior area
- Total structure area: 1,088
- Total interior livable area: 1,088 sqft
Property
Parking
- Total spaces: 11
- Parking features: Asphalt, Gravel, Garage Door Opener, Yes, Garage Owned, Detached, Owned, Garage
- Garage spaces: 3
- Has uncovered spaces: Yes
Accessibility
- Accessibility features: No Disability Access
Features
- Stories: 1
- Patio & porch: Deck
- Fencing: Fenced
- Has view: Yes
- View description: Water
- Has water view: Yes
- Water view: Water
- Body of water: PISTAKEE LAKE
Lot
- Size: 10,101 Square Feet
- Features: Landscaped, Water Rights
Details
- Parcel number: 05094002000000
- Special conditions: None
- Other equipment: Ceiling Fan(s)
Construction
Type & style
- Home type: SingleFamily
- Architectural style: Ranch
- Property subtype: Single Family Residence
Materials
- Vinyl Siding, Shake Siding
- Foundation: Concrete Perimeter
- Roof: Metal
Condition
- New construction: No
- Year built: 2017
Utilities & green energy
- Sewer: Public Sewer
- Water: Public
Community & HOA
Community
- Features: Lake, Water Rights, Street Paved
- Subdivision: Pistakee Portals
HOA
- Services included: None
Location
- Region: Fox Lake
Financial & listing details
- Price per square foot: $276/sqft
- Tax assessed value: $204,375
- Annual tax amount: $5,572
- Date on market: 8/21/2026
- Ownership: Fee Simple
- Has irrigation water rights: Yes
Estimated market value
Not available
Estimated sales range
Not available
Not available
Price history
| Date | Event | Price |
|---|---|---|
| 8/21/2026 | Listing removed | $300,000$276/sqft |
Source:  MRED as distributed by MLS GRID #12719831 Report a problem MRED as distributed by MLS GRID #12719831 Report a problem | ||
| 8/11/2026 | Contingent | $300,000$276/sqft |
Source: MRED as distributed by MLS GRID #12719831 Report a problem | ||
| 7/30/2026 | Listed for sale | $300,000$276/sqft |
Source: MRED as distributed by MLS GRID #12719831 Report a problem | ||
| 7/30/2026 | Listing removed | $300,000$276/sqft |
Source: MRED as distributed by MLS GRID #12692203 Report a problem | ||
| 7/17/2026 | Contingent | $300,000$276/sqft |
Source: MRED as distributed by MLS GRID #12692203 Report a problem | ||
| 7/7/2026 | Listed for sale | $300,000+744.7%$276/sqft |
Source: MRED as distributed by MLS GRID #12692203 Report a problem | ||
| 6/23/2015 | Sold | $35,515+2.9%$33/sqft |
Source: MRED as distributed by MLS GRID #08919236 Report a problem | ||
| 6/2/2015 | Pending sale | $34,500$32/sqft |
Source: Area Wide Realty #08919236 Report a problem | ||
| 5/12/2015 | Listed for sale | $34,500-56.9%$32/sqft |
Source: Prairie Home Realty #08919236 Report a problem | ||
| 4/14/1998 | Sold | $80,000$74/sqft |
Source: Public Record Report a problem | ||
Public tax history
| Year | Property taxes | Tax assessment |
|---|---|---|
| 2024 | $5,572 +2.5% | $77,793 +14.2% |
| 2023 | $5,435 -7.3% | $68,118 +10% |
| 2022 | $5,862 +3% | $61,935 -3.9% |
| 2021 | $5,689 -0.2% | $64,432 +7.6% |
| 2020 | $5,702 +4.7% | $59,865 +4.3% |
| 2019 | $5,447 +92.3% | $57,408 +19.6% |
| 2018 | $2,833 | $48,009 +71.8% |
| 2017 | $2,833 +92.8% | $27,945 +9.3% |
| 2016 | $1,470 -5.4% | $25,558 +7.2% |
| 2015 | $1,554 +2.4% | $23,850 -3.1% |
| 2014 | $1,517 -12.1% | $24,605 -2.5% |
| 2012 | $1,725 -29.6% | $25,225 -33.9% |
| 2011 | $2,451 -1.6% | $38,152 -9.4% |
| 2010 | $2,491 +7.6% | $42,098 -2.8% |
| 2009 | $2,314 +0.2% | $43,289 +0.2% |
| 2008 | $2,310 +10.7% | $43,224 +2.9% |
| 2006 | $2,087 +1% | $42,006 |
| 2005 | $2,065 +11.7% | -- |
| 2004 | $1,848 -15.7% | -- |
| 2003 | $2,191 +4% | -- |
| 2002 | $2,106 -2.7% | -- |
| 2001 | $2,165 +3.2% | $31,287 +3.8% |
| 2000 | $2,097 | $30,131 |
Find assessor info on the county website
Monthly payment
Est. payment
Payment breakdown
Explore the cost of this home by adjusting the details. Changes won't be saved.Climate risks
Neighborhood: 60020
Nearby schools
Schools provided by the listing agent
- Elementary: Lotus
- Middle: Stanton
- High: Grant Community High School
- District: 114
Source: MRED as distributed by MLS GRID. This data may not be complete. We recommend contacting the local school district to confirm school assignments for this home.
Similar homes
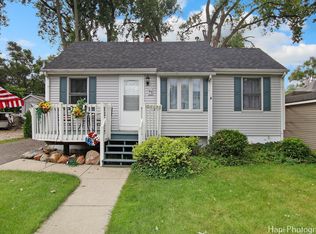
- $229,9003 bd1 ba1.2k sqft28 Glen Ave, Fox Lake, IL 60020New
 MLS ID #12755508, Angela Lim, L6 Realty LLC. MRED as distributed by MLS GRID
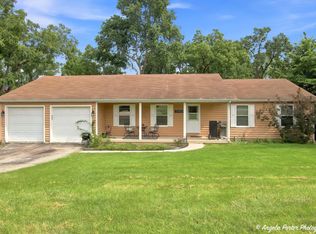
 - $350,0004 bd2 ba1k sqft3715 Claremont Rd, Johnsburg, IL 60051New
 MLS ID #12758840, Brittany Sanchez, Realty of America, LLC. MRED as distributed by MLS GRID
 - $270,0003 bd1 ba1.1k sqft518 Rae Ave, Lake Villa, IL 60046New
 MLS ID #12759751, Manpreet Singh, LPT Realty. MRED as distributed by MLS GRID
 - $349,9003 bd2 ba1.6k sqft24878 W Highwoods Dr, Lake Villa, IL 60046New
 MLS ID #12739002, Susan Wilms, Coldwell Banker Hometrust, R.E. MRED as distributed by MLS GRID
