Set on 1.6 private wooded acres, this beautifully updated 4 bedroom, 2.5 bath Colonial offers over 2,600 square feet of comfortable living space in a peaceful Colchester setting. The stunning kitchen features white shaker cabinets, granite countertops, stainless steel appliances, gray subway tile backsplash, glass pendant lighting, and a large center island with seating for five. Hardwood floors and recessed lighting flow throughout the first floor, where the kitchen opens directly to the spacious family room with a stacked stone fireplace and oversized windows overlooking the backyard. The main level also includes a formal dining room with crown molding and wainscoting, plus a private office with French glass doors. Upstairs, the primary suite offers a walk in closet and updated bath with double granite vanity and separate shower. Three additional bedrooms share a full bath, while the bonus loft over the garage with separate staircase offers flexible space for a fifth bedroom, media room, playroom, or office. Sliders off the kitchen lead to a paved patio and fenced in ground pool surrounded by mature trees for added privacy. Additional features include first floor laundry, central air, baseboard hot water heat, and a side entry two car garage. Conveniently located just minutes from Colchester center, the Air Line Trail, shopping, dining, Norwich, and Hartford. A great home in a great location that is ready for its next owners.
Accepting backups
$649,900
39 Farmwood Drive, Colchester, CT 06415
4beds
2,608sqft
Single Family Residence
Built in 1998
1.6 Acres Lot
$691,900 Zestimate®
$249/sqft
$-- HOA
What's special
Stacked stone fireplaceCentral airBaseboard hot water heatRecessed lightingGlass pendant lightingSpacious family roomBeautifully updated
- 56 days |
- 173 |
- 2 |
Likely to sell faster than
Zillow last checked:
Listing updated:
Listed by:
Carl J. Guild carlguild@gmail.com,
Carl Guild & Associates 860-474-3500
Source: Smart MLS,MLS#: 24178821
Facts & features
Interior
Bedrooms & bathrooms
- Bedrooms: 4
- Bathrooms: 3
- Full bathrooms: 2
- 1/2 bathrooms: 1
Primary bedroom
- Level: Upper
Bedroom
- Level: Upper
Bedroom
- Level: Upper
Bedroom
- Level: Upper
Dining room
- Level: Main
Living room
- Level: Main
Heating
- Hot Water, Oil
Cooling
- Central Air
Appliances
- Included: Oven/Range, Refrigerator, Dishwasher, Washer, Dryer, Water Heater
- Laundry: Main Level
Features
- Basement: Full
- Attic: Access Via Hatch
- Number of fireplaces: 1
Interior area
- Total structure area: 2,608
- Total interior livable area: 2,608 sqft
- Finished area above ground: 2,608
Property
Parking
- Total spaces: 2
- Parking features: Attached, Garage Door Opener
- Attached garage spaces: 2
Features
- Has private pool: Yes
- Pool features: In Ground
Lot
- Size: 1.6 Acres
- Features: Subdivided, Level
Details
- Parcel number: 1456274
- Zoning: RU
Construction
Type & style
- Home type: SingleFamily
- Architectural style: Colonial
- Property subtype: Single Family Residence
Materials
- Clapboard
- Foundation: Concrete Perimeter
- Roof: Asphalt
Condition
- New construction: No
- Year built: 1998
Utilities & green energy
- Sewer: Septic Tank
- Water: Well
- Utilities for property: Cable Available
Community & HOA
Community
- Subdivision: Farmwood
HOA
- Has HOA: No
Location
- Region: Colchester
Financial & listing details
- Price per square foot: $249/sqft
- Tax assessed value: $318,700
- Annual tax amount: $9,536
- Date on market: 5/27/2026
Estimated market value
$691,900
$657,000 - $726,000
$4,245/mo
Price history
| Date | Event | Price |
|---|---|---|
| 5/27/2026 | Listed for sale | $649,900+35.4%$249/sqft |
Source:  Smart MLS #24178821 Report a problem Smart MLS #24178821 Report a problem | ||
| 3/24/2021 | Listing removed | -- |
Source: Owner Report a problem | ||
| 11/2/2020 | Sold | $479,900-1.9%$184/sqft |
Source: Public Record Report a problem | ||
| 10/15/2020 | Pending sale | $489,000$188/sqft |
Source: Owner Report a problem | ||
| 9/22/2020 | Listed for sale | $489,000$188/sqft |
Source: Owner Report a problem | ||
| 9/22/2020 | Pending sale | $489,000$188/sqft |
Source: Owner Report a problem | ||
| 9/18/2020 | Listed for sale | $489,000+23.8%$188/sqft |
Source: Owner Report a problem | ||
| 3/30/2018 | Sold | $395,000-3.4%$151/sqft |
Source: Smart MLS #170044636 Report a problem | ||
| 2/17/2018 | Pending sale | $409,000$157/sqft |
Source: Skyview Realty LLC #170044636 Report a problem | ||
| 1/22/2018 | Listed for sale | $409,000+492.8%$157/sqft |
Source: Skyview Realty LLC #170044636 Report a problem | ||
| 5/6/1996 | Sold | $69,000$26/sqft |
Source: Public Record Report a problem | ||
Public tax history
| Year | Property taxes | Tax assessment |
|---|---|---|
| 2025 | $9,536 +4.4% | $318,700 |
| 2024 | $9,137 +5.3% | $318,700 |
| 2023 | $8,675 +0.5% | $318,700 |
| 2022 | $8,630 +0.1% | $318,700 +21.4% |
| 2021 | $8,624 | $262,600 |
| 2020 | $8,624 | $262,600 |
| 2019 | $8,624 +1.7% | $262,600 |
| 2018 | $8,477 +2% | $262,600 +2.3% |
| 2017 | $8,309 +4.4% | $256,700 -0.3% |
| 2016 | $7,959 +0.5% | $257,500 |
| 2015 | $7,921 +0.6% | $257,500 |
| 2014 | $7,872 +1% | $257,500 |
| 2013 | $7,797 +5.1% | $257,500 |
| 2012 | $7,416 -0.6% | $257,500 -10.8% |
| 2011 | $7,463 +3.1% | $288,700 |
| 2010 | $7,238 +6% | $288,700 |
| 2009 | $6,828 +2.8% | $288,700 |
| 2008 | $6,643 | $288,700 |
| 2007 | $6,643 -12.7% | $288,700 +23.2% |
| 2006 | $7,608 +2.3% | $234,300 |
| 2005 | $7,439 +2.4% | $234,300 |
| 2004 | $7,268 +2.2% | $234,300 |
| 2003 | $7,111 +570.2% | $234,300 +452.3% |
| 1995 | $1,061 | $42,420 |
Find assessor info on the county website
Monthly payment
Est. payment
Payment breakdown
Explore the cost of this home by adjusting the details. Changes won't be saved.Climate risks
Neighborhood: 06415
Nearby schools
GreatSchools rating
- 7/10Jack Jackter Intermediate SchoolGrades: 3-5Distance: 2.1 mi
- 7/10William J. Johnston Middle SchoolGrades: 6-9Distance: 2.3 mi
- 9/10Bacon AcademyGrades: 9-12Distance: 3.1 mi
- $627,1003 bd3 ba2.9k sqft47 Farmwood Dr, Colchester, CT 06415Off Market
- $702,4004 bd3 ba2.9k sqft35 Farmwood Dr, Colchester, CT 06415Off Market
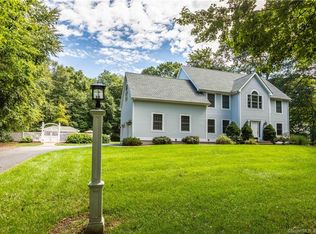
- $601,7004 bd2 ba2.3k sqft16 Stonepost Dr, Colchester, CT 06415Off Market
- $674,0004 bd3 ba3k sqft23 Harvest Ln, Colchester, CT 06415For Sale

- $827,9004 bd2 ba3.5k sqft31 Harvest Ln, Colchester, CT 06415Off Market
- $666,6003 bd2 ba3.1k sqft15 Stonepost Ln, Colchester, CT 06415Off Market
- $657,1004 bd3 ba3.1k sqft44 Farmwood Dr, Colchester, CT 06415Off Market
- $622,9004 bd3 ba2.7k sqft38 Farmwood Dr, Colchester, CT 06415Off Market
A local agent can set up tours, give advice and negotiate with sellers.
Similar homes
- $799,9004 bd3 ba2.5k sqft103 Nelkin Road, Colchester, CT 06415For Sale

 MLS ID #24179899, Mary A. Parker, Berkshire Hathaway NE Prop.. Smart MLS
 - $650,0004 bd4 ba2.5k sqft38 Main Street, Deep River, CT 06417For Sale
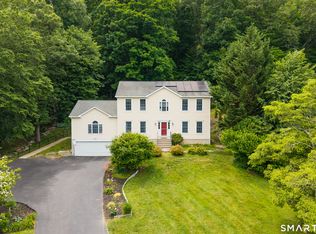 MLS ID #24185333, Sue Bowes, RE/MAX on the Bay. Smart MLS
 - $675,0004 bd3 ba2.3k sqft10 Ricky Lane, Preston, CT 06365For Sale
 MLS ID #24192590, James J. Carroll, Seaboard Properties. Smart MLS
 - $659,9003 bd3 ba1.4k sqft15 East Shore Drive, East Haddam, CT 06415For Sale
 MLS ID #24185562, Carolyn Kress, Berkshire Hathaway NE Prop.. Smart MLS
 - $659,9004 bd3 ba2.1k sqft73 Long Hill Road, Deep River, CT 06417For SaleMLS ID #24170783, Peg Mitchel, Coldwell Banker Realty. Smart MLS
- $675,0004 bd3 ba3.1k sqft39 Chapman Road, Marlborough, CT 06447For SaleMLS ID #24176551, Kevin D. Rockoff, Rockoff Realty. Smart MLS
- $599,9003 bd3 ba2.4k sqft91 Whippoorwill Hollow Road, East Hampton, CT 06424For SaleMLS ID #24184583, Lynn P. Minnick, Carl Guild & Associates. Smart MLS
- $679,0004 bd3 ba3.1k sqft57 Hubbard Road, Haddam, CT 06438For SaleMLS ID #24172661, Eileen Boulay, William Pitt Sotheby's Int'l. Smart MLS
- $699,0003 bd3 ba2.5k sqft26 Chittenden Road, Hebron, CT 06231For SaleMLS ID #24185275, Allison Bobrowski, BHHS Realty Professionals. Smart MLS
- $439,9003 bd2 ba1.9k sqft143 Stanavage Road, Colchester, CT 06415For SaleMLS ID #24170347, Dale J. Bunn, Riverview Realty, LLC. Smart MLS
- $650,0004 bd3 ba2.2k sqft882 Killingworth Road, Haddam, CT 06441For SaleMLS ID #24165945, Robert W. Paskiewicz, CT Home Pro, LLC. Smart MLS
- $629,9004 bd3 ba2.4k sqft17 Dean Road, East Lyme, CT 06333For SaleMLS ID #24186307, Eliesha Johnson, William Raveis Real Estate. Smart MLS
- $699,9004 bd3 ba2.9k sqft85 School Road, Bolton, CT 06043For SaleMLS ID #24176163, Joe Sciarra, D.W. Fish Real Estate. Smart MLS
- $599,9004 bd6 ba3.3k sqft26 Canterbury Turnpike, Norwich, CT 06360For SaleMLS ID #24184359, Christopher Harrington, RE/MAX One. Smart MLS
- $684,9004 bd3 ba2.9k sqft37 Valerie Drive, Bolton, CT 06043For SaleMLS ID #24187472, Wendy Secore, Better Homes and Gardens Real Estate Executive Real Estate. Smart MLS
- $625,0003 bd3 ba3k sqft87 Tarragon Drive, East Hampton, CT 06424For SaleMLS ID #24188383, Jacek Mikolajczyk, Berkshire Hathaway NE Prop.. Smart MLS
- $345,0003 bd2 ba1.3k sqft99 Clark Lane, Colchester, CT 06415For SaleMLS ID #24174945, Beata Gadomski, Berkshire Hathaway NE Prop.. Smart MLS
- $569,0003 bd4 ba3.2k sqft75 Millstream Road, Hebron, CT 06231For SaleMLS ID #24189092, Sarah Fox, Berkshire Hathaway NE Prop.. Smart MLS
- $724,9004 bd3 ba2.8k sqft17 Pecausett Trail, East Hampton, CT 06424For SaleMLS ID #24188211, Amber M. Everin, eRealty Advisors, Inc.. Smart MLS
- $700,0004 bd3 ba2.8k sqft539 Hopewell Road, Glastonbury, CT 06073For SaleMLS ID #24178336, Kadji Anderson, Berkshire Hathaway NE Prop.. Smart MLS
