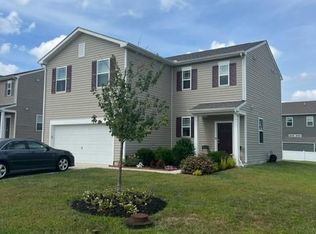
Pictures, photographs, colors, features, and sizes are for illustration purposes only and will vary from the homes built.Starting at 2,867 square feet, this home offers 9~ ceilings on the first floor with a spacious open kitchen layout overlooking the dining and family room, a first floor laundry room, a half bathroom with a pedestal sink, and a spacious front living/formal dining room. A stainless steel kitchen appliance package, Potter's Alley wood grain vinyl flooring throughout the main living areas, Crema Caramel granite kitchen counter tops, Umber kitchen cabinets, white cultured marble bathroom vanities, Smart Home Technology(R), and prewired ceiling fan rough ins and cable outlets in every room are just some of the standard features this home has to offer. On the second floor is a fully carpeted owner~s suite with a connected full double vanity bathroom, walk in shower, vinyl flooring, and a carpeted walk-in closet. Three spacious carpeted bedrooms with two of them having walk in closets, a full double vanity vinyl floor guest bathroom, and an additional carpeted loft area complete the second floor living space. This home also features a spacious unfinished basement with bathroom rough ins and standard egress windows, ready for you to make it your own.
This property is not currently displayed as for sale or rent on Zillow. This may be different from what's on other websites or public sources.