Skip main navigation
Sold for $1,356,000
  • $1,356,000

    39 Fern Avenue, Litchfield, CT 06759

    3beds
    4,765sqft
    Single Family Residence
    Built in 1942
    3 Acres Lot
    $1,408,600 Zestimate®
    $285/sqft
    $4,859 Estimated rent

    Home value

    $1,408,600

    $1.20M - $1.65M

    $4,859/mo

    Zestimate® history
    Loading
    Loading...

    Owner options

    List your home for rent

    $4,859/mo

    Rent Zestimate®

    Find your next renter with Zillow Rental Manager. Plus, with online applications, you can quickly screen prospective tenants – for free.

    Learn more

    $4,859/mo

    Rent Zestimate®

    Refinance and save

    $7,744/mo

    Est. payment

    Refinancing to a lower rate could help reduce your monthly payments and save thousands over the life of the loan.

    See today's rates

    $7,744/mo

    Est. payment

    Explore your selling options

    Work with a Zillow partner agent

    Leverage their expertise and Zillow's premium Showcase listings to get your home seen by more buyers.

    Get started

    List with your own agent

    Get your home in front of millions of buyers by listing it on Zillow.

    Learn how to do it

    Sell it yourself

    Take full control of how buyers see your home on Zillow by listing For Sale by Owner (FSBO).

    List your home

    What's special

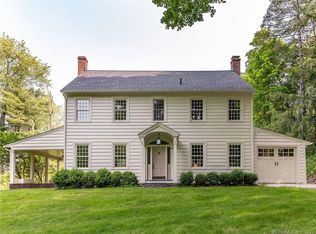
    RARELY AVAILABLE PROPERTY NEAR VILLAGE ~ SPACIOUS ROOMS~ FIRST FL PRIMARY SUITE ~ GREAT ROOM WITH FP ~ UL MEDIA ROOM~ 3AC LANDSCAPED ~ 3-CAR-ATTACHED GARAGE W LOFT. Elegant yet comfortable, this expansive 4765sf Cape-style home with spacious rooms, is set on a beautifully manicured and professionally landscaped 3-acres. The setting provides peace and tranquility, yet it is only minutes from the village of Litchfield. Step inside where you are greeted by tasteful decorations that compliment the home's classic architecture with modern amenities. Perfect for entertaining or a quiet evening at home, the main floor with 3 Fireplaces, includes a formal Living Room, Dining Room, Pantry and gourmet Kitchen that opens to a Great Room with a dining area overlooking the terrace, woodland gardens and pond. The hallway includes a laundry room, wine room and half-bath, connecting to a breezeway and attached 3-car garage with an upper level that has great potential. The Primary suite and full bath, guest half-bath and en-suite 2nd bedroom, complete this level. The upper level includes a 3rd bedroom with generous closets,full bath,hallway cedar closet and a media room and large home office with skylights that has potential to become a 4th BR. A generator and CAIR are just some of the amenities included. Enjoy fine dining in area restaurants, boutique hotels and inns, shopping, golf, boating, hiking, horseback riding, nature trails, Topsmead State Forest and White Memorial Conservation Cen

    Zillow last checked:

    Listing updated:

    Listed by:

    Jane Hinkel 860-459-0718,

    William Pitt Sotheby's Int'l 860-567-0806

    Bought with:

    Pels Matthews, REB.0794331

    W. Raveis Lifestyles Realty

    Source: Smart MLS,MLS#: 24093088MLS Logo

    Facts & features

    Interior

    Bedrooms & bathrooms
    • Bedrooms: 3
    • Bathrooms: 5
    • Full bathrooms: 3
    • 1/2 bathrooms: 2
    Primary bedroom
    • Features: Balcony/Deck, Full Bath, Stall Shower, Whirlpool Tub, Wall/Wall Carpet
    • Level: Main
    • Area: 752 Square Feet
    • Dimensions: 37.6 x 20
    Bedroom
    • Features: Bedroom Suite, Full Bath, Wall/Wall Carpet, Tub w/Shower
    • Level: Main
    • Area: 200.02 Square Feet
    • Dimensions: 14.6 x 13.7
    Bedroom
    • Features: Wall/Wall Carpet
    • Level: Upper
    • Area: 320.66 Square Feet
    • Dimensions: 13.3 x 24.11
    Dining room
    • Features: Bay/Bow Window, Fireplace, Hardwood Floor
    • Level: Main
    • Area: 277.22 Square Feet
    • Dimensions: 16.7 x 16.6
    Great room
    • Features: Cathedral Ceiling(s), Built-in Features, Dining Area, Fireplace, French Doors, Hardwood Floor
    • Level: Main
    • Area: 459.54 Square Feet
    • Dimensions: 26.11 x 17.6
    Kitchen
    • Features: Beamed Ceilings, Corian Counters, Granite Counters, Kitchen Island, Hardwood Floor
    • Level: Main
    • Area: 257.42 Square Feet
    • Dimensions: 21.1 x 12.2
    Living room
    • Features: Bay/Bow Window, Built-in Features, Fireplace, French Doors, Patio/Terrace, Hardwood Floor
    • Level: Main
    • Area: 541.44 Square Feet
    • Dimensions: 19.2 x 28.2
    Media room
    • Features: Wall/Wall Carpet
    • Level: Upper
    • Area: 343.64 Square Feet
    • Dimensions: 24.2 x 14.2
    Office
    • Features: Skylight, Built-in Features, Wall/Wall Carpet
    • Level: Upper
    • Area: 244.78 Square Feet
    • Dimensions: 16.2 x 15.11
    Heating
    • Forced Air, Propane
    Cooling
    • Central Air
    Appliances
    • Included: Gas Cooktop, Oven/Range, Range Hood, Freezer, Subzero, Dishwasher, Disposal, Washer, Dryer, Wine Cooler, Water Heater
    • Laundry: Main Level
    Features
    • Doors: French Doors
    • Basement: Crawl Space,Partial
    • Attic: None
    • Number of fireplaces: 3
    Interior area
    • Total structure area: 4,765
    • Total interior livable area: 4,765 sqft
    • Finished area above ground: 4,765

    Property

    Parking
    • Total spaces: 3
    • Parking features: Attached, Garage Door Opener
    • Attached garage spaces: 3
    Features
    • Patio & porch: Terrace
    • Exterior features: Breezeway, Awning(s), Fruit Trees, Garden
    • Waterfront features: Waterfront, Pond
    Lot
    • Size: 3 Acres
    • Features: Few Trees, Wooded, Sloped, Landscaped
    Details
    • Parcel number: 820100
    • Zoning: RR

    Construction

    Type & style
    • Home type: SingleFamily
    • Architectural style: Cape Cod
    • Property subtype: Single Family Residence
    Materials
    • Clapboard
    • Foundation: Concrete Perimeter
    • Roof: Asphalt
    Condition
    • New construction: No
    • Year built: 1942

    Utilities & green energy

    • Sewer: Septic Tank
    • Water: Well
    • Utilities for property: Cable Available

    Community & neighborhood

    Security
    • Security features: Security System
    Community
    • Community features: Golf, Health Club, Lake, Library, Medical Facilities, Private School(s), Stables/Riding
    Location
    • Region: Litchfield

    Price history

    DateEventPrice
    10/1/2025Sold$1,356,000-9.5%$285/sqft
    Source: Smart MLS #24093088 Report a problem
    9/24/2025Pending sale$1,499,000$315/sqft
    Source: Smart MLS #24093088 Report a problem
    8/9/2025Price change$1,499,000-3.2%$315/sqft
    Source: Smart MLS #24093088 Report a problem
    6/26/2025Price change$1,549,000-6.4%$325/sqft
    Source: Smart MLS #24093088 Report a problem
    5/9/2025Listed for sale$1,655,000$347/sqft
    Source: Smart MLS #24093088 Report a problem

    Public tax history

    YearProperty taxesTax assessment
    2025$16,360 +8.1%$818,020
    2024$15,133 +3.2%$818,020 +48.9%
    2023$14,669 -0.4%$549,400
    2022$14,724 -2.9%$549,400
    2021$15,163 -0.4%$549,400
    2020$15,218 -10.8%$549,400 -9.2%
    2019$17,059 +17.2%$604,920 +15.1%
    2018$14,556 +0.4%$525,470
    2017$14,503 +3.4%$525,470
    2016$14,030 $525,470

    Find assessor info on the county website

    Neighborhood: 06759

    Nearby schools

    GreatSchools rating
    Schools provided by the listing agent
    • Elementary: Litchfield Center School
    • High: Lakeview High School

    Source: Smart MLS. This data may not be complete. We recommend contacting the local school district to confirm school assignments for this home.

    Get pre-qualified for a loan
    At Zillow Home Loans, we can pre-qualify you in as little as 5 minutes with no impact to your credit score.

    An equal housing lender. NMLS #10287.

    Sell for more on Zillow
    Get a Zillow Showcase℠ listing at no additional cost and you could sell for .
    $1,408,600
    2% more
    +$28,172
    With Zillow Showcase(estimated)
    $1,436,772