Skip main navigation
Sold for $700,000
  • $700,000

    39 Fern Ln, Jay, NY 12941

    4beds
    3,232sqft
    Single Family Residence
    Built in 2003
    0.9 Acres Lot
    $845,600 Zestimate®
    $217/sqft
    $3,229 Estimated rent

    Home value

    $845,600

    $761,000 - $947,000

    $3,229/mo

    Zestimate® history
    Loading
    Loading...

    Owner options

    List your home for rent

    $3,229/mo

    Rent Zestimate®

    Find your next renter with Zillow Rental Manager. Plus, with online applications, you can quickly screen prospective tenants – for free.

    Learn more

    $3,229/mo

    Rent Zestimate®

    Refinance and save

    $4,736/mo

    Est. payment

    Refinancing to a lower rate could help reduce your monthly payments and save thousands over the life of the loan.

    See today's rates

    $4,736/mo

    Est. payment

    Explore your selling options

    Work with a Zillow partner agent

    Leverage their expertise and Zillow's premium Showcase listings to get your home seen by more buyers.

    Get started

    List with your own agent

    Get your home in front of millions of buyers by listing it on Zillow.

    Learn how to do it

    Sell it yourself

    Take full control of how buyers see your home on Zillow by listing For Sale by Owner (FSBO).

    List your home

    What's special

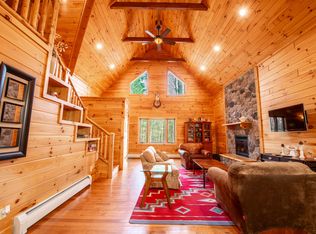
    Nestled in a picturesque wooded setting, Exceptionally Built Custom 3,232 Sq Ft Log Home 4 BD/3 BA. The open concept Kit/LR/DR is a chef's dream with Granite/ Island /SS APPL & vaulted knotty pine ceilings. Radiant in-floor heat, perfect for the winter months, & a cozy wood-burning fireplace to warm up on cold nights. Large deck off the LR & amazing screened in porch off the DR, makes this home perfect for entertaining & creates the perfect retreat for nature lovers by allowing the outside in. All baths have granite counter tops & tile floors. The lower-level recreation room comes with a pool table, wood stove & lower outdoor deck, ideal for family game nights. Heated 1 car garage & covered porch entry. Close to Lake Placid, Whiteface, High Peaks & Lake Champlain. Yrly $55 HOA fee provides access to Lake Eaton, 8+ miles hike/ski trails & West Branch Ausable River fishing. This log home is truly the complete package - semi turn key with many contents included & move in ready !

    Zillow last checked:

    Listing updated:

    Listed by:

    Michelle Mabee-Loughren,

    B.A. Straight Real Estate

    Bought with:

    Michelle Mabee-Loughren, 10301216891

    B.A. Straight Real Estate

    Source: ACVMLS,MLS#: 178944MLS Logo

    Facts & features

    Interior

    Bedrooms & bathrooms
    • Bedrooms: 4
    • Bathrooms: 3
    • Full bathrooms: 3
    Primary bedroom
    • Description: 13' X 15'6",Primary Bedroom
    • Features: Carpet
    • Level: First
    Bedroom 2
    • Description: 10'6" X 13'6",Bedroom 2
    • Features: Carpet
    • Level: First
    Bedroom 3
    • Description: 13' X 19',Bedroom 3
    • Features: Carpet
    • Level: Lower
    Primary bathroom
    • Description: 28' X 12',Deck Lwr Levl
    • Features: Natural Woodwork
    • Level: Lower
    Bathroom
    • Description: 13' X 6',Bathroom
    • Features: Ceramic Tile
    • Level: First
    Basement
    • Description: Basement
    Den
    • Description: 9' X 5',Bath 3
    • Features: Ceramic Tile
    • Level: Lower
    Dining room
    • Description: Below,Dining Room
    • Features: Hardwood
    • Level: First
    Game room
    • Description: 20' X 23'6",1 Car Garage
    • Features: Natural Woodwork
    • Level: First
    Great room
    • Description: 28' X 37',LR/DR/KIT
    • Features: Hardwood
    • Level: First
    Kitchen
    • Description: Below,Kitchen
    • Features: Ceramic Tile
    • Level: First
    Living room
    • Description: Below,Living Room
    • Features: Hardwood
    • Level: First
    Other
    • Description: Foyer
    Other
    • Description: 40' X 12',Deck Main Level
    • Features: Natural Woodwork
    • Level: First
    Other
    • Description: 13' X 16',Bdrm 4/Office
    • Features: Carpet
    • Level: Lower
    Other
    • Description: 9' X 8',Bath 2
    • Features: Ceramic Tile
    • Level: First
    Other
    • Description: 12' X 12',Screen Porch
    • Features: Natural Woodwork
    • Level: First
    Utility room
    • Description: 20' X 8'6",Utility Room
    • Features: Ceramic Tile
    • Level: First
    Heating
    • Baseboard, Free Standing Stove, Oil, Radiant Floor, Wood Stove
    Cooling
    • None
    Appliances
    • Included: Dishwasher, Dryer, Electric Cooktop, Electric Oven, Exhaust Fan, Microwave, Refrigerator, Washer
    Features
    • Ceiling Fan(s), Central Vacuum, High Speed Internet, Vaulted Ceiling(s)
    • Windows: Insulated Windows, Storm Window(s)
    • Basement: Finished,Full
    • Number of fireplaces: 1
    • Fireplace features: Living Room, Wood Burning Stove
    Interior area
    • Total structure area: 3,232
    • Total interior livable area: 3,232 sqft
    • Finished area above ground: 1,616
    • Finished area below ground: 1,616

    Property

    Parking
    • Total spaces: 1
    • Parking features: Deck
    • Attached garage spaces: 1
    Features
    • Levels: One
    • Stories: 1
    • Patio & porch: Covered, Patio, Porch, Screened
    • Has view: Yes
    • View description: Neighborhood, Trees/Woods
    Lot
    • Size: 0.90 Acres
    • Features: Many Trees, Rolling Slope, Wooded
    • Topography: Rolling
    Details
    • Additional structures: Barn(s), Shed(s)
    • Parcel number: 17.49419.000
    • Zoning: Residential
    • Special conditions: Standard
    • Other equipment: Generator Hookup

    Construction

    Type & style
    • Home type: SingleFamily
    • Architectural style: Adirondack,Log Cabin
    • Property subtype: Single Family Residence
    Materials
    • Log
    • Foundation: Concrete Perimeter, Poured
    • Roof: Asphalt
    Condition
    • Year built: 2003

    Utilities & green energy

    • Sewer: Septic Tank
    • Water: Private
    • Utilities for property: Internet Available, Underground Utilities
    Green energy
    • Energy efficient items: Thermostat, Windows

    Community & neighborhood

    Security
    • Security features: Carbon Monoxide Detector(s), Smoke Detector(s)
    Location
    • Region: Jay
    • Subdivision: Ausable Acres

    Other

    Other facts
    • Listing agreement: Exclusive Right To Sell
    • Listing terms: 1031 Exchange,Cash,Conventional,FHA,VA Loan
    • Road surface type: Gravel

    Price history

    DateEventPrice
    12/20/2023Sold$700,000-3.4%$217/sqft
    Source: ACVMLS #178944 Report a problem
    11/10/2023Pending sale$725,000$224/sqft
    Source: ACVMLS #178944 Report a problem
    9/6/2023Listed for sale$725,000$224/sqft
    Source: ACVMLS #178944 Report a problem
    8/22/2023Pending sale$725,000$224/sqft
    Source: ACVMLS #178944 Report a problem
    8/18/2023Price change$725,000-3.3%$224/sqft
    Source: ACVMLS #178944 Report a problem
    6/8/2023Listed for sale$750,000+5257.1%$232/sqft
    Source: ACVMLS #178944 Report a problem
    4/17/2017Listing removed$14,000$4/sqft
    Source: B.A. Straight Real Estate #145930 Report a problem
    6/26/2016Listed for sale$14,000$4/sqft
    Source: B.A. Straight Real Estate #145930 Report a problem

    Public tax history

    YearProperty taxesTax assessment
    2025-- $25,000 +4.2%
    2024-- $24,000 +20%
    2023-- $20,000 +100%
    2022-- $10,000
    2021-- $10,000 -96.6%
    2020-- $293,600
    2019-- $293,600
    2018-- $293,600
    2017$6,782 $293,600
    2016-- $293,600
    2015-- $293,600
    2014-- $293,600
    2013-- $293,600
    2012-- $293,600
    2011-- $293,600
    2010-- $293,600
    2009-- $293,600 +4.7%
    2008-- $280,300 +8.3%
    2007-- $258,840 +8.1%
    2006-- $239,390 +24.9%
    2005-- $191,680 +49.7%
    2004-- $128,070 +2524.4%
    2003-- $4,880
    2002-- $4,880
    2001-- $4,880

    Find assessor info on the county website

    Neighborhood: 12941

    Nearby schools

    GreatSchools rating