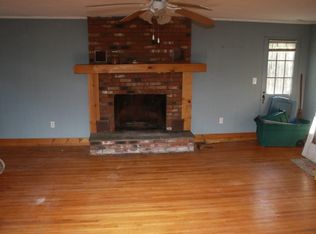
**Best and final requested by Wednesday, May 20 at 8pm.** Nestled on a quiet cul-de-sac in desirable South Cheshire, 39 Fernwood Lane offers exceptional privacy and seclusion on over 2 acres of picturesque property. Surrounded by mature trees and a natural landscape, the expansive yard creates a peaceful retreat with endless possibilities for outdoor living, entertaining, gardening, recreation, or simply enjoying the beauty and tranquility of your own private setting. This charming ranch-style home features 3 bedrooms, 2 full baths, and approximately 1,610 sq ft of comfortable living space with hardwood floors, a spacious living room with a fireplace, and an inviting eat-in kitchen. The unfinished basement offers additional flexibility for a gym, or recreational room or storage. A detached 2-car garage, deck, and expansive outdoor setting complete the package. Enjoy the tranquility of a secluded setting while still being conveniently close to local schools, shopping, dining, and commuter routes. Whether you're looking for a serene escape, room to expand, or the perfect property to enjoy nature and privacy this unique property delivers endless possibilities in one of Cheshires most sought after locations. Recent upgrades include new deck and porch railings (2026), a fireplace chimney rebuff (2025), and energy efficient windows and doors.
Sold for $445,000
$445,000
39 Fernwood Lane, Cheshire, CT 06410
3beds
1,610sqft
Single Family Residence
Built in 1940
2.04 Acres Lot
$427,800 Zestimate®
$276/sqft
$3,012 Estimated rent
Home value
$427,800
$406,000 - $449,000
$3,012/mo
Zestimate® history
Owner options
List your home for rent
$3,012/mo
Rent Zestimate®
Find your next renter with Zillow Rental Manager. Plus, with online applications, you can quickly screen prospective tenants – for free.
$3,012/mo
Rent Zestimate®
Refinance and save
$3,205/mo
Est. payment
Refinancing to a lower rate could help reduce your monthly payments and save thousands over the life of the loan.
$3,205/mo
Est. payment
Explore your selling options
Work with a Zillow partner agent
Leverage their expertise and Zillow's premium Showcase listings to get your home seen by more buyers.
Get startedList with your own agent
Get your home in front of millions of buyers by listing it on Zillow.
Learn how to do itSell it yourself
Take full control of how buyers see your home on Zillow by listing For Sale by Owner (FSBO).
List your homeWhat's special
Charming ranch-style homeHardwood floorsInviting eat-in kitchenQuiet cul-de-sacExpansive outdoor setting
Zillow last checked:
Listing updated:
Listed by:
Mark Hodges markhodgesre@gmail.com,
Carl Guild & Associates 860-474-3500
Bought with:
Stacy Steele-Derusso, RES.0810173
GRL & Realtors, LLC
Source: Smart MLS,MLS#: 24163245
Facts & features
Interior
Bedrooms & bathrooms
- Bedrooms: 3
- Bathrooms: 2
- Full bathrooms: 2
Primary bedroom
- Features: Ceiling Fan(s), Full Bath, Stall Shower, Laminate Floor
- Level: Main
- Area: 199.42 Square Feet
- Dimensions: 11.8 x 16.9
Bedroom
- Features: Hardwood Floor
- Level: Main
- Area: 191.52 Square Feet
- Dimensions: 16.8 x 11.4
Bedroom
- Features: Hardwood Floor
- Level: Main
- Area: 124.26 Square Feet
- Dimensions: 10.9 x 11.4
Dining room
- Features: Hardwood Floor
- Level: Main
- Area: 270.64 Square Feet
- Dimensions: 19.9 x 13.6
Kitchen
- Features: Balcony/Deck, Ceiling Fan(s), Eating Space, Sliders, Hardwood Floor
- Level: Main
- Area: 167.86 Square Feet
- Dimensions: 10.9 x 15.4
Living room
- Features: Ceiling Fan(s), Fireplace, Sunken, Hardwood Floor
- Level: Main
- Area: 300.72 Square Feet
- Dimensions: 17.9 x 16.8
Other
- Features: Hardwood Floor
- Level: Main
- Area: 68 Square Feet
- Dimensions: 8 x 8.5
Heating
- Forced Air, Oil
Cooling
- Ceiling Fan(s)
Appliances
- Included: Oven/Range, Refrigerator, Dishwasher, Water Heater, Electric Water Heater
Features
- Basement: Partial,Unfinished,Storage Space,Interior Entry,Walk-Out Access,Concrete
- Attic: Crawl Space,Access Via Hatch
- Number of fireplaces: 1
Interior area
- Total structure area: 1,610
- Total interior livable area: 1,610 sqft
- Finished area above ground: 1,610
Property
Parking
- Total spaces: 2
- Parking features: Detached
- Garage spaces: 2
Features
- Patio & porch: Porch, Deck
Lot
- Size: 2.04 Acres
- Features: Secluded, Few Trees, Cul-De-Sac
Details
- Additional structures: Shed(s)
- Parcel number: 1087647
- Zoning: R-20
Construction
Type & style
- Home type: SingleFamily
- Architectural style: Ranch
- Property subtype: Single Family Residence
Materials
- Aluminum Siding
- Foundation: Concrete Perimeter
- Roof: Asphalt,Gable
Condition
- New construction: No
- Year built: 1940
Utilities & green energy
- Sewer: Septic Tank
- Water: Public
Community & HOA
HOA
- Has HOA: No
Location
- Region: Cheshire
Financial & listing details
- Price per square foot: $276/sqft
- Tax assessed value: $210,070
- Annual tax amount: $6,247
- Date on market: 5/12/2026
Price history
| Date | Event | Price |
|---|---|---|
| 7/15/2026 | Sold | $445,000+3.5%$276/sqft |
Source:  Smart MLS #24163245 Report a problem Smart MLS #24163245 Report a problem | ||
| 6/8/2026 | Pending sale | $430,000$267/sqft |
Source: Smart MLS #24163245 Report a problem | ||
| 6/8/2026 | Listed for sale | $430,000$267/sqft |
Source: Smart MLS #24163245 Report a problem | ||
| 5/21/2026 | Pending sale | $430,000$267/sqft |
Source: Smart MLS #24163245 Report a problem | ||
| 5/12/2026 | Listed for sale | $430,000+152.9%$267/sqft |
Source: Smart MLS #24163245 Report a problem | ||
| 7/6/2015 | Sold | $170,000-12.8%$106/sqft |
Source: Public Record Report a problem | ||
| 4/20/2015 | Price change | $195,000-40%$121/sqft |
Source: Titan Property Management, LLC #W10014332 Report a problem | ||
| 1/10/2015 | Listed for sale | $325,000-23.5%$202/sqft |
Source: Titan Property Management, LLC #W10014332 Report a problem | ||
| 11/17/2014 | Listing removed | $425,000$264/sqft |
Source: Keller Williams Realty Partners #B997998 Report a problem | ||
| 10/21/2014 | Listed for sale | $425,000+220.8%$264/sqft |
Source: Keller Williams Realty #B997998 Report a problem | ||
| 5/30/1995 | Sold | $132,500$82/sqft |
Source: Public Record Report a problem | ||
Public tax history
| Year | Property taxes | Tax assessment |
|---|---|---|
| 2025 | $6,247 +8.3% | $210,070 |
| 2024 | $5,769 +14.1% | $210,070 +45.7% |
| 2023 | $5,058 +2.2% | $144,150 |
| 2022 | $4,947 +1.8% | $144,150 |
| 2021 | $4,861 +1.5% | $144,150 |
| 2020 | $4,789 +1.9% | $144,150 +1.9% |
| 2019 | $4,698 +3.1% | $141,420 +1.2% |
| 2018 | $4,558 +2.1% | $139,720 |
| 2017 | $4,463 +4.1% | $139,720 |
| 2016 | $4,288 | $139,720 |
| 2015 | $4,288 +1.4% | $139,720 |
| 2014 | $4,227 +0.1% | $139,720 -8.7% |
| 2013 | $4,223 +1.4% | $153,000 |
| 2012 | $4,166 +1.4% | $153,000 |
| 2011 | $4,108 +1.3% | $153,000 |
| 2010 | $4,055 +1.7% | $153,000 |
| 2009 | $3,986 +5.1% | $153,000 +13.1% |
| 2008 | $3,793 +1.6% | $135,240 |
| 2007 | $3,733 +1.7% | $135,240 |
| 2006 | $3,672 +1.9% | $135,240 |
| 2005 | $3,604 +12.3% | $135,240 +35.9% |
| 2002 | $3,210 +3.1% | $99,540 -11.1% |
| 1997 | $3,114 | $112,000 |
Find assessor info on the county website
Neighborhood: 06410
Nearby homes

- $413,9003 bd1 ba1.5k sqft39 Fernwood Dr, Cheshire, CT 06410Off Market
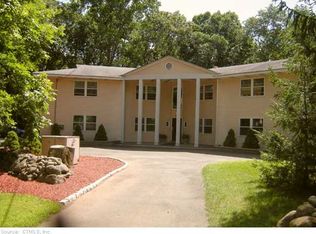
- $482,7003 bd2 ba1.5k sqft57 Fernwood Ln, Cheshire, CT 06410Off Market
- $863,1007 bd5 ba5.5k sqft30 Fernwood Dr, Cheshire, CT 06410Off Market
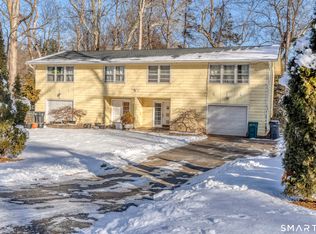
- $513,5006 bd2 ba3k sqft18 Fernwood Ln, Cheshire, CT 06410Sold
- $511,9003 bd1 ba2.5k sqft71 Fernwood Ln, Cheshire, CT 06410Off Market
- $456,5002 bd2 ba1.1k sqft81 Fernwood Ln, Cheshire, CT 06410Off Market
- $574,9006 bd2 ba3k sqft22 Fernwood Dr, Cheshire, CT 06410Off Market
- $483,2003 bd1 ba1.5k sqft203 S Brooksvale Rd, Cheshire, CT 06410Off Market
Nearby schools
GreatSchools rating
- 9/10Norton SchoolGrades: K-6Distance: 1 mi
- 8/10Dodd Middle SchoolGrades: 7-8Distance: 3.2 mi
- 9/10Cheshire High SchoolGrades: 9-12Distance: 1.8 mi


Get pre-qualified for a loan
At Zillow Home Loans, we can pre-qualify you in as little as 5 minutes with no impact to your credit score.An equal housing lender. NMLS #10287.
Sell for more on Zillow
Get a Zillow Showcase℠ listing at no additional cost and you could sell for .
$427,800
2% more
+$8,556
With Zillow Showcase(estimated)
$436,356
- Connecticut
- New Haven County
- Cheshire
- 06410
- 39 Fernwood Lane
Nearby cities
Nearby neighborhoods
Nearby zip codes
Other Cheshire Topics
