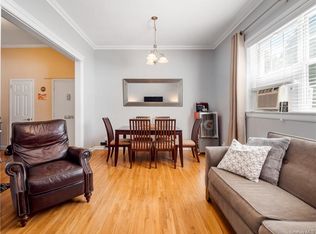
Move right in to this sunny and very spacious 2 bedroom, 2 full bath corner apt. in lovely and desirable Rex Ridge Cooperative.
Features hardwood flooring, baseboard and crown moldings; hall bathroom was renovated as well as the kitchen which features wood cabinetry, stainless steel appliances, granite countertops and garbage disposal. The primary bedroom has en-suite bath. There are solid pine doors and custom closets plus recessed lighting in all rooms except bedrooms. Enjoy a Large living room and spacious dining area . Great location and very quiet and private, You will receive immediate outdoor parking space after closing. ($65.00/mo.) Wait list for Garage ($130/mo.) Private Storage available. Cable is Optimum or Fios. One indoor cat is permitted. Conveniently located near public transportation, major highways,
shops restaurants, daily necessities, schools and parks.
Sold for $299,000
$299,000
39 Fieldstone Drive #H4, Hartsdale, NY 10530
2beds
1,100sqft
Stock Cooperative, Residential
Built in 1955
-- sqft lot
$324,600 Zestimate®
$272/sqft
$2,859 Estimated rent
Home value
$324,600
$289,000 - $364,000
$2,859/mo
Zestimate® history
Owner options
List your home for rent
$2,859/mo
Rent Zestimate®
Find your next renter with Zillow Rental Manager. Plus, with online applications, you can quickly screen prospective tenants – for free.
$2,859/mo
Rent Zestimate®
Refinance and save
$1,597/mo
Est. payment
Refinancing to a lower rate could help reduce your monthly payments and save thousands over the life of the loan.
$1,597/mo
Est. payment
Explore your selling options
Work with a Zillow partner agent
Leverage their expertise and Zillow's premium Showcase listings to get your home seen by more buyers.
Get startedList with your own agent
Get your home in front of millions of buyers by listing it on Zillow.
Learn how to do itSell it yourself
Take full control of how buyers see your home on Zillow by listing For Sale by Owner (FSBO).
List your homeWhat's special
Garbage disposalRecessed lightingStainless steel appliancesEn-suite bathWood cabinetryCustom closetsBaseboard and crown moldings
Zillow last checked:
Listing updated:
Listed by:
Lesley Amato 914-552-2875,
Corcoran Legends Realty 914-337-0788
Bought with:
Paul Fortuna, 10301221829
Houlihan Lawrence Inc.
Source: OneKey® MLS as distributed by MLS GRID,MLS#: 812704
Facts & features
Interior
Bedrooms & bathrooms
- Bedrooms: 2
- Bathrooms: 2
- Full bathrooms: 2
Other
- Description: Entry Foyer, Kitchen, Dining Area, Large Living room, Hallway, Master Bedroom w/en-suite, 2nd bedroom, Full hall Bath, Laundry,
Heating
- Baseboard, Hot Water, Radiant
Cooling
- Wall/Window Unit(s)
Appliances
- Included: Dishwasher, Disposal, Dryer, Gas Range, Microwave, Refrigerator, Stainless Steel Appliance(s), Washer
- Laundry: In Unit
Features
- Ceiling Fan(s), Crown Molding, Primary Bathroom, Recessed Lighting
- Has fireplace: No
Interior area
- Total structure area: 1,100
- Total interior livable area: 1,100 sqft
Property
Parking
- Parking features: Assigned, Garage, Waitlist
Details
- Special conditions: None
Construction
Type & style
- Home type: Cooperative
- Architectural style: Garden
- Property subtype: Stock Cooperative, Residential
- Attached to another structure: Yes
Materials
- Brick
Condition
- Year built: 1955
Utilities & green energy
- Sewer: Public Sewer
- Water: Public
- Utilities for property: Cable Available
Community & HOA
Community
- Features: Park, Playground, Pool
HOA
- Has HOA: No
- Amenities included: Playground, Pool
- Services included: Heat, Hot Water
- HOA name: Stillman Management
- HOA phone: 914-813-1900
Location
- Region: Hartsdale
Financial & listing details
- Price per square foot: $272/sqft
- Date on market: 1/16/2025
- Cumulative days on market: 26 days
- Listing agreement: Exclusive Right To Sell
Price history
| Date | Event | Price |
|---|---|---|
| 4/24/2025 | Sold | $299,000$272/sqft |
Source:  OneKey® MLS as distributed by MLS GRID #812704 Report a problem OneKey® MLS as distributed by MLS GRID #812704 Report a problem | ||
| 2/11/2025 | Pending sale | $299,000$272/sqft |
Source: OneKey® MLS as distributed by MLS GRID #812704 Report a problem | ||
| 1/16/2025 | Listed for sale | $299,000+27.2%$272/sqft |
Source: OneKey® MLS as distributed by MLS GRID #812704 Report a problem | ||
| 5/14/2019 | Sold | $235,000-1.1%$214/sqft |
Source: OneKey® MLS as distributed by MLS GRID #H4900782 Report a problem | ||
| 1/17/2019 | Listing removed | $237,500$216/sqft |
Source: Mary Jane Pastor Realty #4900782 Report a problem | ||
| 1/7/2019 | Listed for sale | $237,500-0.6%$216/sqft |
Source: Mary Jane Pastor Realty #4900782 Report a problem | ||
| 11/16/2018 | Listing removed | $239,000$217/sqft |
Source: Mary Jane Pastor Realty #4818658 Report a problem | ||
| 9/19/2018 | Price change | $239,000-2%$217/sqft |
Source: Mary Jane Pastor Realty #4818658 Report a problem | ||
| 6/8/2018 | Price change | $244,000-1.6%$222/sqft |
Source: Mary Jane Pastor Realty #4818658 Report a problem | ||
| 5/21/2018 | Price change | $248,000-1.5%$225/sqft |
Source: Mary Jane Pastor Realty #4818658 Report a problem | ||
| 5/1/2018 | Price change | $251,9000%$229/sqft |
Source: Mary Jane Pastor Realty #4818658 Report a problem | ||
| 4/29/2018 | Listed for sale | $252,000$229/sqft |
Source: Mary Jane Pastor Realty #4818658 Report a problem | ||
Public tax history
Tax history is unavailable.
Neighborhood: 10530
Nearby homes
- $344,3002 bd2 ba1k sqft39 Fieldstone Dr APT A1, Hartsdale, NY 10530Off Market
- $385,9002 bd2 ba1.3k sqft39 Fieldstone Dr APT C, Hartsdale, NY 10530Off Market

- $234,7001 bd1 ba850 sqft37 Fieldstone Dr APT D1, Hartsdale, NY 10530Off Market

- $340,5002 bd2 ba1.1k sqft37 Fieldstone Dr APT E3, Hartsdale, NY 10530Off Market
- $226,6001 bd1 ba820 sqft37 Fieldstone Dr APT C, Hartsdale, NY 10530Off Market
- $405,3003 bd2 ba1.4k sqft39 Fieldstone Dr APT F2, Hartsdale, NY 10530Off Market
- $355,8002 bd2 ba1.2k sqft39 Fieldstone Dr APT D, Hartsdale, NY 10530Off Market
- $401,1003 bd2 ba1.3k sqft39 Fieldstone Dr APT F4, Hartsdale, NY 10530Off Market
Nearby schools
GreatSchools rating
- NALee F Jackson SchoolGrades: K-1Distance: 0.5 mi
- 5/10Woodlands Senior High SchoolGrades: 7-12Distance: 0.4 mi
- 6/10Highview SchoolGrades: 2-3Distance: 0.5 mi
Schools provided by the listing agent
- Elementary: Lee F Jackson School
- Middle: WOODLANDS MIDDLE/HIGH SCHOOL (grades 7-12)
- High: Woodlands Middle/High School
Source: OneKey® MLS as distributed by MLS GRID. This data may not be complete. We recommend contacting the local school district to confirm school assignments for this home.
- New York
- Westchester County
- Hartsdale
- 10530
- 39 Fieldstone Drive Unit H4
Nearby cities
Nearby neighborhoods
Nearby zip codes
Other Hartsdale Topics
