Skip main navigation
Sold for $485,000
  • $485,000

    39 Fig Berry St, Clayton, NC 27527

    4beds
    2,986sqft
    Single Family Residence
    Built in 2005
    0.59 Acres Lot
    $481,600 Zestimate®
    $162/sqft
    $2,549 Estimated rent

    Home value

    $481,600

    $448,000 - $520,000

    $2,549/mo

    Zestimate® history
    Loading
    Loading...

    Owner options

    List your home for rent

    $2,549/mo

    Rent Zestimate®

    Find your next renter with Zillow Rental Manager. Plus, with online applications, you can quickly screen prospective tenants – for free.

    Learn more

    $2,549/mo

    Rent Zestimate®

    Refinance and save

    $3,211/mo

    Est. payment

    Refinancing to a lower rate could help reduce your monthly payments and save thousands over the life of the loan.

    See today's rates

    $3,211/mo

    Est. payment

    Explore your selling options

    Work with a Zillow partner agent

    Leverage their expertise and Zillow's premium Showcase listings to get your home seen by more buyers.

    Get started

    List with your own agent

    Get your home in front of millions of buyers by listing it on Zillow.

    Learn how to do it

    Sell it yourself

    Take full control of how buyers see your home on Zillow by listing For Sale by Owner (FSBO).

    List your home

    What's special

    Rocking chair front porchLarge deckCoffered ceilingTray ceilingHardwood floorsSpacious bedroomsVersatile bonus rooms
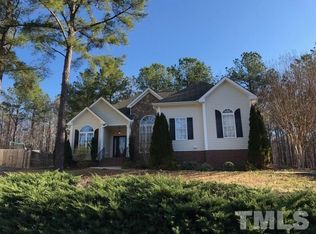
    Welcome Home! Nestled on a picturesque 0.59-acre lot with a tree-lined backdrop and a peaceful creek at the back corner, this exquisite 4-bedroom, 2.5-bath home offers an exceptional blend of elegance, comfort, and functionality. Step onto the rocking chair front porch, perfect for unwinding with your favorite beverage. Inside, an extensive trim package sets the tone for luxury, featuring a tray ceiling in the first-floor primary suite and a coffered ceiling in the sunken living room, complete with built-ins, adds warmth and charm. The chef's kitchen is designed for culinary enthusiasts, boasting an eat-at bar top and an eat-in kitchen area overlooking the serene backyard. Hardwood floors throughout the first floor enhance the home's timeless appeal. Outdoor living is a dream with a large deck ideal for entertaining and grilling, plus a screened-in area where you can relax while listening to the soothing sounds of nature. Upstairs, you'll find a loft, three spacious bedrooms—each with its own walk-in closet— a hall bathroom, and two versatile bonus rooms, perfect for a home office, gym, media room, or playroom. This home offers the perfect combination of luxury and livability—don't miss your chance to make it yours!

    Zillow last checked:

    Listing updated:

    Listed by:

    Meaghan Stavrianakis 516-322-9342,

    HomeTowne Realty Clayton East

    Bought with:

    Sue Kerata, 304766

    Century 21 Triangle Group

    Source: Doorify MLS,MLS#: 10083815MLS Logo

    Facts & features

    Interior

    Bedrooms & bathrooms
    • Bedrooms: 4
    • Bathrooms: 3
    • Full bathrooms: 2
    • 1/2 bathrooms: 1
    Primary bedroom
    • Level: Main
    • Area: 201.03 Square Feet
    • Dimensions: 16.6 x 12.11
    Bedroom 2
    • Level: Second
    • Area: 207.5 Square Feet
    • Dimensions: 16.6 x 12.5
    Bedroom 3
    • Level: Second
    • Area: 152.5 Square Feet
    • Dimensions: 12.5 x 12.2
    Bedroom 3
    • Level: Second
    • Area: 104.86 Square Feet
    • Dimensions: 10.7 x 9.8
    Bedroom 4
    • Level: Second
    • Area: 158.7 Square Feet
    • Dimensions: 13.8 x 11.5
    Primary bathroom
    • Level: Main
    • Area: 96.8 Square Feet
    • Dimensions: 12.1 x 8
    Bathroom 2
    • Level: Main
    • Area: 30.16 Square Feet
    • Dimensions: 5.8 x 5.2
    Bonus room
    • Level: Second
    • Area: 449.43 Square Feet
    • Dimensions: 21.3 x 21.1
    Breakfast room
    • Level: Main
    • Area: 118.68 Square Feet
    • Dimensions: 12.11 x 9.8
    Dining room
    • Level: Main
    • Area: 276.38 Square Feet
    • Dimensions: 22.11 x 12.5
    Family room
    • Level: Main
    • Area: 279.66 Square Feet
    • Dimensions: 17.7 x 15.8
    Kitchen
    • Level: Main
    • Area: 122.31 Square Feet
    • Dimensions: 12.11 x 10.1
    Laundry
    • Level: Main
    • Area: 45.92 Square Feet
    • Dimensions: 8.2 x 5.6
    Office
    • Level: Second
    • Area: 268.8 Square Feet
    • Dimensions: 22.4 x 12
    Heating
    • Ductless, Electric, Forced Air
    Cooling
    • Central Air, Ductless, Electric
    Appliances
    • Included: Dishwasher, Free-Standing Gas Range, Microwave, Refrigerator, Stainless Steel Appliance(s)
    • Laundry: Laundry Room, Main Level
    Features
    • Built-in Features, Ceiling Fan(s), Coffered Ceiling(s), Double Vanity, Eat-in Kitchen, Granite Counters, Primary Downstairs, Recessed Lighting, Tray Ceiling(s), Walk-In Closet(s), Shower Only, Bathtub/Shower Combination, Walk-In Shower, Room Over Garage, Smooth Ceilings
    • Flooring: Carpet, Ceramic Tile, Hardwood
    • Windows: Blinds
    • Basement: Crawl Space
    • Number of fireplaces: 1
    • Fireplace features: Gas, Living Room, See Remarks
    Interior area
    • Total structure area: 2,986
    • Total interior livable area: 2,986 sqft
    • Finished area above ground: 2,986
    • Finished area below ground: 0

    Property

    Parking
    • Total spaces: 10
    • Parking features: Garage, Open
    • Garage spaces: 2
    • Uncovered spaces: 8
    Features
    • Levels: Two
    • Stories: 2
    • Patio & porch: Covered, Deck, Front Porch, Porch, Rear Porch, Screened
    • Exterior features: Fire Pit, Private Yard, Rain Gutters
    Lot
    • Size: 0.59 Acres
    Details
    • Parcel number: 16K05027V
    • Special conditions: Standard

    Construction

    Type & style
    • Home type: SingleFamily
    • Architectural style: Transitional
    • Property subtype: Single Family Residence
    Materials
    • Brick, Vinyl Siding
    • Foundation: Permanent
    • Roof: Asphalt,Architectural Shingle
    Condition
    • New construction: No
    • Year built: 2005
    • Major remodel year: 2008

    Utilities & green energy

    • Sewer: Community Sewer
    • Water: Community Water

    Community & HOA

    Community
    • Subdivision: Flowers Plantation Gardens
    HOA
    • Has HOA: Yes
    • Services included: Maintenance Grounds
    • HOA fee: $363 annually
    • HOA name: CAS Management Inc.
    • HOA phone: 919-403-1400
    Location
    • Region: Clayton

    Financial & listing details

    • Price per square foot: $162/sqft
    • Tax assessed value: $294,300
    • Annual tax amount: $2,736
    • Date on market: 3/21/2025
    • Listing agreement: Exclusive Right To Sell
    • Listing terms: Cash,Conventional,FHA,USDA Loan,VA Loan
    • Road surface type: Asphalt, Paved

    Price history

    DateEventPrice
    4/23/2025Sold$485,000$162/sqft
    Source: Doorify MLS #10083815 Report a problem
    3/22/2025Pending sale$485,000$162/sqft
    Source: Doorify MLS #10083815 Report a problem
    3/21/2025Listed for sale$485,000+59.5%$162/sqft
    Source: Doorify MLS #10083815 Report a problem
    9/5/2018Sold$304,000-1.3%$102/sqft
    Source: Public Record Report a problem
    7/28/2018Pending sale$308,000$103/sqft
    Source: Carolina Realty Co. #2192316 Report a problem
    7/17/2018Price change$308,000-2.2%$103/sqft
    Source: Carolina Realty Co. #2192316 Report a problem
    7/13/2018Price change$314,900-1.6%$105/sqft
    Source: Carolina Realty Co. #2192316 Report a problem
    6/22/2018Price change$319,900-1.9%$107/sqft
    Source: Carolina Realty Co. #2192316 Report a problem
    6/15/2018Price change$326,000-1.2%$109/sqft
    Source: Carolina Realty Co. #2192316 Report a problem
    6/3/2018Listed for sale$330,000+20%$111/sqft
    Source: Carolina Realty Co. #2192316 Report a problem
    1/20/2016Sold$275,000$92/sqft
    Source: Public Record Report a problem
    8/18/2015Listed for sale$275,000+0%$92/sqft
    Source: Coldwell Banker Howard Perry and Walston #2019893 Report a problem
    10/26/2013Listing removed$274,900$92/sqft
    Source: TRIANGLE REAL ESTATE EXPERTS #1880930 Report a problem
    6/10/2013Price change$274,900-1.8%$92/sqft
    Source: TRIANGLE REAL ESTATE EXPERTS #1880930 Report a problem
    5/7/2013Price change$279,900-3.4%$94/sqft
    Source: TRIANGLE REAL ESTATE EXPERTS #1880930 Report a problem
    3/25/2013Listed for sale$289,900+9.4%$97/sqft
    Source: TRIANGLE REAL ESTATE EXPERTS #1880930 Report a problem
    3/28/2008Sold$265,000+9.5%$89/sqft
    Source: Public Record Report a problem
    7/26/2005Sold$242,000$81/sqft
    Source: Public Record Report a problem

    Public tax history

    YearProperty taxesTax assessment
    2025$2,714 +13.8%$427,340 +45.2%
    2024$2,384 $294,300
    2023$2,384 -1.2%$294,300
    2022$2,413 $294,300
    2021$2,413 -3.5%$294,300
    2020$2,502 $294,300
    2019$2,502 $294,300 +9.3%
    2018-- $269,370
    2017$2,290 $269,370
    2016$2,290 $269,370
    2015$2,290 $269,370
    2014$2,290 $269,370
    2013-- $269,370
    2012-- $269,370
    2011-- $269,370
    2010-- --
    2009-- --
    2008-- --
    2007-- --
    2006-- --
    2005-- --
    Find assessor info on the county website

    Neighborhood: 27527

    Nearby schools

    GreatSchools rating
    Schools provided by the listing agent
    • Elementary: Johnston - East Clayton Elementary
    • Middle: Johnston - Archer Lodge Middle
    • High: Johnston - Corinth Holders High School

    Source: Doorify MLS. This data may not be complete. We recommend contacting the local school district to confirm school assignments for this home.

    Get a cash offer in 3 minutes
    Find out how much your home could sell for in as little as 3 minutes with a no-obligation cash offer.
    Estimated market value
    $481,600
    Get a cash offer in 3 minutes
    Find out how much your home could sell for in as little as 3 minutes with a no-obligation cash offer.
    Estimated market value
    $481,600