A rarely offered end unit PINEHILL townhome 4 bedrooms with a screen porch and garage. Being sold fully furnished turn key. Phase 2 of the development with 3 levels, gas fireplace and additional lower bonus room.
Sold for $649,000
$649,000
39 Fir Way Unit 8, Lake Placid, NY 12946
4beds
2,472sqft
Townhouse
Built in 2002
1,742 Square Feet Lot
$655,000 Zestimate®
$263/sqft
$2,891 Estimated rent
Home value
$655,000
Estimated sales range
Not available
$2,891/mo
Zestimate® history
Owner options
List your home for rent
$2,891/mo
Rent Zestimate®
Find your next renter with Zillow Rental Manager. Plus, with online applications, you can quickly screen prospective tenants – for free.
$2,891/mo
Rent Zestimate®
Refinance and save
$5,827/mo
Est. payment
Refinancing to a lower rate could help reduce your monthly payments and save thousands over the life of the loan.
$5,827/mo
Est. payment
Explore your selling options
Work with a Zillow partner agent
Leverage their expertise and Zillow's premium Showcase listings to get your home seen by more buyers.
Get startedList with your own agent
Get your home in front of millions of buyers by listing it on Zillow.
Learn how to do itSell it yourself
Take full control of how buyers see your home on Zillow by listing For Sale by Owner (FSBO).
List your homeWhat's special
Gas fireplaceAdditional lower bonus roomScreen porch
Zillow last checked:
Listing updated:
Listed by:
Susanne Watkins,
Adirondack Premier Properties Berkshire Hathaway HomeService
Bought with:
Jodi Gunther, 40GU1098149
Adirondack Premier Properties Berkshire Hathaway HomeService
Source: ACVMLS,MLS#: 206880
Facts & features
Interior
Bedrooms & bathrooms
- Bedrooms: 4
- Bathrooms: 3
- Full bathrooms: 3
- Main level bathrooms: 1
- Main level bedrooms: 1
Primary bedroom
- Features: Carpet
- Level: First
- Area: 192 Square Feet
- Dimensions: 12 x 16
Bedroom 2
- Features: Carpet
- Level: Second
- Area: 176 Square Feet
- Dimensions: 11 x 16
Bedroom 3
- Features: Carpet
- Level: Second
- Area: 180 Square Feet
- Dimensions: 12 x 15
Bedroom 4
- Features: Carpet
- Level: Lower
- Area: 110 Square Feet
- Dimensions: 10 x 11
Dining room
- Features: Ceramic Tile
- Level: First
- Area: 135 Square Feet
- Dimensions: 9 x 15
Kitchen
- Features: Ceramic Tile
- Level: First
- Area: 90 Square Feet
- Dimensions: 9 x 10
Living room
- Features: Carpet
- Level: First
- Area: 247 Square Feet
- Dimensions: 13 x 19
Heating
- Propane
Appliances
- Included: Dishwasher, Dryer, Electric Range, Microwave, Washer
- Laundry: Laundry Room, Lower Level
Features
- High Speed Internet
- Flooring: Carpet, Hardwood, Tile
- Windows: Insulated Windows, Wood Frames
- Basement: Finished,Full,Walk-Out Access
- Number of fireplaces: 1
- Fireplace features: Gas, Living Room
- Common walls with other units/homes: 1 Common Wall
Interior area
- Total structure area: 2,472
- Total interior livable area: 2,472 sqft
- Finished area above ground: 1,576
- Finished area below ground: 896
Property
Parking
- Parking features: Deeded, Garage Faces Front, Off Street, Parking Lot, Paved
- Has garage: Yes
- Has uncovered spaces: Yes
Features
- Levels: Three Or More
- Stories: 3
- Patio & porch: Covered, Enclosed, Porch, Rear Porch, Screened
- Exterior features: Lighting
Lot
- Size: 1,742 Square Feet
- Features: Few Trees
Details
- Additional structures: Garage(s)
- Parcel number: 42.23964.000
- Zoning: Residential
Construction
Type & style
- Home type: Townhouse
- Architectural style: Adirondack
- Property subtype: Townhouse
Materials
- Foundation: Slab
- Roof: Asphalt
Condition
- Updated/Remodeled
- New construction: No
- Year built: 2002
Utilities & green energy
- Sewer: Public Sewer
- Water: Public
- Utilities for property: Cable Connected, Electricity Connected, Internet Connected, Sewer Connected, Water Connected
Community & HOA
Community
- Security: Carbon Monoxide Detector(s), Smoke Detector(s)
HOA
- Has HOA: Yes
- Amenities included: Insurance, Landscaping, Maintenance Grounds, Parking, Snow Removal, Trash
- Services included: Insurance, Maintenance Grounds, Sewer, Snow Removal, Trash
- HOA fee: $1,525 quarterly
Location
- Region: Lake Placid
Financial & listing details
- Price per square foot: $263/sqft
- Tax assessed value: $634,500
- Annual tax amount: $7,309
- Date on market: 4/8/2026
- Listing agreement: Exclusive Right To Sell
- Listing terms: 1031 Exchange,Cash,Conventional
- Lease term: Short Term Lease
- Electric utility on property: Yes
- Road surface type: Paved
Price history
| Date | Event | Price |
|---|---|---|
| 6/4/2026 | Sold | $649,000$263/sqft |
Source:  ACVMLS #206880 Report a problem ACVMLS #206880 Report a problem | ||
| 4/8/2026 | Pending sale | $649,000$263/sqft |
Source: ACVMLS #206880 Report a problem | ||
| 4/8/2026 | Listed for sale | $649,000+33.8%$263/sqft |
Source: ACVMLS #206880 Report a problem | ||
| 8/2/2021 | Sold | $485,000$196/sqft |
Source: Public Record Report a problem | ||
Public tax history
| Year | Property taxes | Tax assessment |
|---|---|---|
| 2025 | -- | $634,500 +2.5% |
| 2024 | -- | $619,300 +8.2% |
| 2023 | -- | $572,300 +18% |
| 2022 | -- | $485,000 +29% |
| 2021 | -- | $376,000 +7.8% |
| 2020 | -- | $348,800 |
| 2019 | -- | $348,800 |
| 2018 | -- | $348,800 +3.6% |
| 2017 | $3,913 | $336,700 |
| 2016 | -- | $336,700 |
| 2015 | -- | $336,700 |
| 2014 | -- | $336,700 |
Find assessor info on the county website
Neighborhood: 12946
Nearby homes
- $587,4003 bd2 ba1.2k sqft39 Fir Way UNIT 6, Lake Placid, NY 12946Off Market
- $668,2004 bd3 ba2.4k sqft39 Fir Way, Lake Placid, NY 12946Off Market

- $670,1004 bd3 ba2.4k sqft39 Fir Way UNIT 5, Lake Placid, NY 12946Off Market
- $594,2003 bd2 ba1.4k sqft39 Fir Way UNIT 7, Lake Placid, NY 12946Off Market
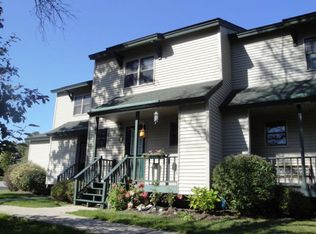
- $425,0003 bd3 ba1.6k sqft10 Dooling Way UNIT 3, Lake Placid, NY 12946Sold
- $584,1003 bd2 ba1.8k sqft33 Fir Way UNIT 3, Lake Placid, NY 12946Off Market
- $685,1004 bd3 ba2.3k sqft33 Fir Way UNIT 4, Lake Placid, NY 12946Off Market
- $469,2003 bd3 ba1.1k sqft10 Dooling Way, Lake Placid, NY 12946Off Market
Nearby schools
GreatSchools rating
- 5/10Lake Placid Elementary SchoolGrades: K-5Distance: 0.6 mi
- 6/10Lake Placid Junior Senior High SchoolGrades: 6-12Distance: 0.5 mi
- New York
- Essex County
- Lake Placid
- 12946
- 39 Fir Way Unit 8
Nearby cities
Nearby zip codes
Other Lake Placid Topics
