Have you been looking for a home on the river? Look no further! This wonderfully updated home sits just across from the North Fork with 4 extra income streams! With 4 full service RV hookups, a 30x38 shop with a complete fish cleaning station and full bathroom this home is your dream. It is accompanied by a fully fenced yard, 2 large living areas, formal dining and 3 complete bathrooms! It makes the perfect entertaining space with it's covered patio, fire pit and extra parking. Complete with a new roof, new plumbing, updated electrical and fresh paint this home is waiting for you. Previously used as an Air BNB with no shortage of bookings. Home furnishings, outdoor toys and other amenities are available for purchase if desired!
Sold
Price Unknown
39 Fish On Dr, Ahsahka, ID 83520
3beds
4baths
2,392sqft
Single Family Residence
Built in 1949
0.61 Acres Lot
$579,700 Zestimate®
$--/sqft
$2,329 Estimated rent
Home value
$579,700
$545,000 - $620,000
$2,329/mo
Zestimate® history
Owner options
List your home for rent
$2,329/mo
Rent Zestimate®
Find your next renter with Zillow Rental Manager. Plus, with online applications, you can quickly screen prospective tenants – for free.
$2,329/mo
Rent Zestimate®
Refinance and save
Refinancing to a lower rate could help reduce your monthly payments and save thousands over the life of the loan.
Explore your selling options
Work with a Zillow partner agent
Leverage their expertise and Zillow's premium Showcase listings to get your home seen by more buyers.
Get startedList with your own agent
Get your home in front of millions of buyers by listing it on Zillow.
Learn how to do itSell it yourself
Take full control of how buyers see your home on Zillow by listing For Sale by Owner (FSBO).
List your homeWhat's special
Fire pitComplete fish cleaning stationHome furnishingsExtra parkingExtra income streamsOutdoor toysNew plumbing
Zillow last checked:
Listing updated:
Listed by:
Rachel Frost 208-983-3881,
Century 21 Price Right
Bought with:
Chance Weil
Century 21 Price Right
Source: IMLS,MLS#: 98907276
Facts & features
Interior
Bedrooms & bathrooms
- Bedrooms: 3
- Bathrooms: 4
- Main level bathrooms: 4
- Main level bedrooms: 3
Primary bedroom
- Level: Main
Bedroom 2
- Level: Main
Bedroom 3
- Level: Main
Heating
- Electric, Wood, Ductless/Mini Split
Cooling
- Ductless/Mini Split
Appliances
- Included: Electric Water Heater, Dishwasher, Microwave, Oven/Range Freestanding
Features
- Number of Baths Main Level: 4
- Has basement: No
- Has fireplace: Yes
- Fireplace features: Wood Burning Stove
Interior area
- Total structure area: 2,392
- Total interior livable area: 2,392 sqft
- Finished area above ground: 2,392
Property
Parking
- Total spaces: 1
- Parking features: Detached, Carport, Other, RV Access/Parking
- Garage spaces: 1
- Has carport: Yes
Features
- Levels: One
- Fencing: Partial
- Has view: Yes
Lot
- Size: 0.61 Acres
- Features: 1/2 - .99 AC, Views, Auto Sprinkler System
Details
- Additional structures: Shed(s)
- Parcel number: RP37N01E345145A
Construction
Type & style
- Home type: SingleFamily
- Property subtype: Single Family Residence
Materials
- HardiPlank Type
- Roof: Metal
Condition
- Year built: 1949
Utilities & green energy
- Water: Public
- Utilities for property: Sewer Connected
Community & HOA
Location
- Region: Ahsahka
Financial & listing details
- Tax assessed value: $404,047
- Annual tax amount: $2,586
- Date on market: 4/18/2024
- Ownership: Fee Simple
Price history
Price history is unavailable.
Public tax history
| Year | Property taxes | Tax assessment |
|---|---|---|
| 2025 | $2,513 -3.8% | $404,047 +19.3% |
| 2024 | $2,613 +42.2% | $338,777 +1.2% |
| 2023 | $1,838 -28% | $334,637 +2.4% |
| 2022 | $2,554 +30.5% | $326,948 +55.3% |
| 2021 | $1,956 | $210,509 +27.5% |
| 2020 | $1,956 -5% | $165,159 +1.5% |
| 2019 | $2,060 | $162,715 |
| 2018 | $2,060 +10.8% | -- |
| 2017 | $1,858 -0.1% | -- |
| 2016 | $1,860 | -- |
| 2015 | $1,860 +9.6% | -- |
| 2012 | $1,697 | -- |
| 2011 | -- | -- |
Find assessor info on the county website
Neighborhood: 83520
Nearby homes
- $255,4002 bd1 ba1.9k sqft121 Northfork Dr, Ahsahka, ID 83520Off Market
- $343,200-- bd-- ba2.4k sqft173 Northfork Dr, Ahsahka, ID 83520Off Market
- $23,623-- bd-- ba-- sqft51 Fish On Dr, Ahsahka, ID 83520Off Market
- $296,4002 bd1 ba1.5k sqft109 Northfork Dr, Ahsahka, ID 83520Off Market
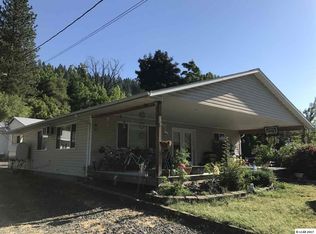
- $86,600-- bd-- ba-- sqft103 Northfork Dr, Ahsahka, ID 83520Off Market
- $108,7001 bd1 ba494 sqft103 Northfork, Ahsahka, ID 83520Off Market
- $239,300-- bd-- ba-- sqft25 Beach View Dr, Ahsahka, ID 83520Off Market
- $318,4003 bd2 ba1.7k sqft97 Northfork Dr, Ahsahka, ID 83520Off Market
Nearby schools
GreatSchools rating
- 5/10Orofino Elementary SchoolGrades: PK-6Distance: 3.9 mi
- 7/10Orofino High SchoolGrades: 7-12Distance: 2.8 mi
Schools provided by the listing agent
- Elementary: Orofino Elementary
- Middle: Orofino Junior High
- High: Orofino High School
- District: Joint School District #171 (Orofino)
Source: IMLS. This data may not be complete. We recommend contacting the local school district to confirm school assignments for this home.
- Idaho
- Clearwater County
- Orofino
- 83520
- 39 Fish On Dr
