Newly listed 3BR-2.5 Bath Colonial home in Liberty Run. This property features a partially finished basement with an egress window for BR4 and a rough in for another bathroom. The rear yard is fenced in with a 6' privacy wooden fence that backs up to the community walking path. The interior features a large kitchen with island, a separate dining area that opens up to the living room as well. Upstairs, find 3 more bedrooms with the master having an attached en-suite. Schedule your tour today.
Sold for $285,000
$285,000
39 Flagstaff Cir, Martinsburg, WV 25405
3beds
1,440sqft
Single Family Residence
Built in 2008
7,405 Square Feet Lot
$294,300 Zestimate®
$198/sqft
$1,902 Estimated rent
Home value
$294,300
$265,000 - $327,000
$1,902/mo
Zestimate® history
Owner options
List your home for rent
$1,902/mo
Rent Zestimate®
Find your next renter with Zillow Rental Manager. Plus, with online applications, you can quickly screen prospective tenants – for free.
$1,902/mo
Rent Zestimate®
Refinance and save
$1,410/mo
Est. payment
Refinancing to a lower rate could help reduce your monthly payments and save thousands over the life of the loan.
$1,410/mo
Est. payment
Explore your selling options
Work with a Zillow partner agent
Leverage their expertise and Zillow's premium Showcase listings to get your home seen by more buyers.
Get startedList with your own agent
Get your home in front of millions of buyers by listing it on Zillow.
Learn how to do itSell it yourself
Take full control of how buyers see your home on Zillow by listing For Sale by Owner (FSBO).
List your homeWhat's special
Zillow last checked:
Listing updated:
Listed by:
Andrew Fultz 540-917-5386,
Samson Properties,
Listing Team: The Fultz Real Estate Group
Bought with:
Christina White, 180300266
Coldwell Banker Premier
Source: Bright MLS,MLS#: WVBE2041234
Facts & features
Interior
Bedrooms & bathrooms
- Bedrooms: 3
- Bathrooms: 3
- Full bathrooms: 2
- 1/2 bathrooms: 1
- Main level bathrooms: 1
Basement
- Description: Percent Finished: 50.0
- Area: 0
Heating
- Central, Forced Air, Programmable Thermostat, Natural Gas
Cooling
- Central Air, Ceiling Fan(s), Heat Pump, Programmable Thermostat, Electric
Appliances
- Included: Dishwasher, Microwave, Oven/Range - Electric, Range Hood, Refrigerator, Water Heater, Gas Water Heater
- Laundry: Has Laundry, Main Level, Hookup
Features
- Attic, Bathroom - Stall Shower, Ceiling Fan(s), Combination Dining/Living, Dining Area, Floor Plan - Traditional, Kitchen Island, Primary Bath(s), Dry Wall
- Flooring: Carpet, Luxury Vinyl, Vinyl, Concrete
- Doors: Six Panel, Insulated, Sliding Glass
- Windows: Vinyl Clad
- Basement: Connecting Stairway,Partial,Full,Heated,Improved,Interior Entry,Partially Finished,Concrete,Rough Bath Plumb,Space For Rooms,Windows
- Has fireplace: No
Interior area
- Total structure area: 1,440
- Total interior livable area: 1,440 sqft
- Finished area above ground: 1,440
- Finished area below ground: 0
Property
Parking
- Total spaces: 3
- Parking features: Garage Faces Front, Storage, Covered, Asphalt, Attached, Driveway
- Attached garage spaces: 1
- Uncovered spaces: 2
Accessibility
- Accessibility features: Accessible Hallway(s)
Features
- Levels: Three
- Stories: 3
- Patio & porch: Porch, Roof
- Exterior features: Play Area, Sidewalks
- Pool features: None
- Fencing: Privacy,Back Yard,Wood
- Has view: Yes
- View description: Trees/Woods, Street
Lot
- Size: 7,405 Square Feet
- Features: Backs - Open Common Area, Cleared, Front Yard, Level, Rear Yard
Details
- Additional structures: Above Grade, Below Grade
- Parcel number: 08 20H002400000000
- Zoning: 101
- Special conditions: Standard
Construction
Type & style
- Home type: SingleFamily
- Architectural style: Colonial
- Property subtype: Single Family Residence
Materials
- Batts Insulation, Blown-In Insulation, Concrete, CPVC/PVC, Glass, Stick Built, Vinyl Siding
- Foundation: Passive Radon Mitigation, Permanent
- Roof: Architectural Shingle,Pitched
Condition
- Average
- New construction: No
- Year built: 2008
Details
- Builder name: K Hovnanian
Utilities & green energy
- Electric: 200+ Amp Service
- Sewer: Public Sewer
- Water: Public
- Utilities for property: Cable Available, Electricity Available, Natural Gas Available, Phone Available, Sewer Available, Underground Utilities, Water Available
Community & HOA
Community
- Security: Smoke Detector(s), Carbon Monoxide Detector(s)
- Subdivision: Liberty Run
HOA
- Has HOA: Yes
- Services included: Common Area Maintenance, Road Maintenance, Trash
- HOA fee: $86 monthly
Location
- Region: Martinsburg
- Municipality: Opequon District
Financial & listing details
- Price per square foot: $198/sqft
- Tax assessed value: $189,200
- Annual tax amount: $1,321
- Date on market: 6/11/2025
- Listing agreement: Exclusive Right To Sell
- Listing terms: Bank Portfolio,Cash,Conventional,FHA,USDA Loan,VA Loan
- Exclusions: Washer / Dryer
- Ownership: Fee Simple
- Road surface type: Black Top
Price history
| Date | Event | Price |
|---|---|---|
| 9/12/2025 | Sold | $285,000-5%$198/sqft |
Source:  Bright MLS #WVBE2041234 Report a problem Bright MLS #WVBE2041234 Report a problem | ||
| 8/7/2025 | Contingent | $299,900$208/sqft |
Source: Bright MLS #WVBE2041234 Report a problem | ||
| 7/26/2025 | Listed for sale | $299,900$208/sqft |
Source: Bright MLS #WVBE2041234 Report a problem | ||
| 7/16/2025 | Contingent | $299,900$208/sqft |
Source: Bright MLS #WVBE2041234 Report a problem | ||
| 6/11/2025 | Listed for sale | $299,900$208/sqft |
Source: Bright MLS #WVBE2041234 Report a problem | ||
Public tax history
| Year | Property taxes | Tax assessment |
|---|---|---|
| 2025 | $1,544 +0.5% | $126,960 +1.5% |
| 2024 | $1,535 -2.8% | $125,100 +0% |
| 2023 | $1,580 +19.6% | $125,040 +10.1% |
| 2022 | $1,321 | $113,520 +4.9% |
| 2021 | -- | $108,240 +3.7% |
| 2020 | -- | $104,340 +3.1% |
| 2019 | $1,197 +0.6% | $101,220 +0.8% |
| 2018 | $1,189 +1% | $100,440 +1.6% |
| 2017 | $1,178 +0% | $98,820 +0.9% |
| 2016 | $1,178 -1% | $97,920 +1.7% |
| 2015 | $1,189 +12.4% | $96,300 +12.7% |
| 2014 | $1,058 +4.8% | $85,440 +1.5% |
| 2013 | $1,009 | $84,180 +3% |
| 2012 | $1,009 -7.1% | $81,720 -7.7% |
| 2011 | $1,086 -18.3% | $88,500 -20.3% |
| 2010 | $1,329 | $111,060 |
Find assessor info on the county website
Neighborhood: 25405
Nearby homes
- $410,3004 bd3 ba3k sqft49 Flagstaff Cir, Martinsburg, WV 25405Off Market
- $379,9995 bd3 ba2.4k sqft27 Flagstaff Cir, Martinsburg, WV 25405Sold
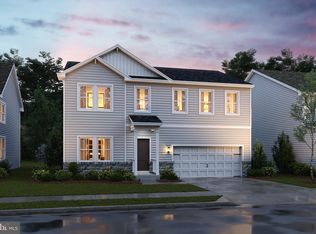
- $379,7004 bd4 ba2.4k sqft59 Flagstaff Cir, Martinsburg, WV 25405Off Market
- $412,0005 bd3 ba2.4k sqft17 Flagstaff Cir, Martinsburg, WV 25405Sold
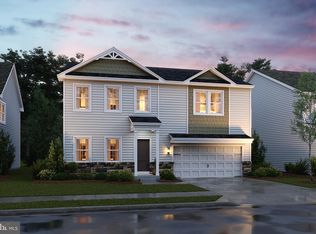
- $224,3003 bd2 ba2.3k sqft145 Flagstaff Cir, Martinsburg, WV 25405Off Market
- $408,4005 bd4 ba3.4k sqft40 Flagstaff Cir, Martinsburg, WV 25405Off Market
- $406,2004 bd3 ba3.1k sqft71 Flagstaff Cir, Martinsburg, WV 25405Off Market
- $430,7004 bd2 ba3.5k sqft48 Flagstaff Cir, Martinsburg, WV 25405Off Market
Nearby schools
GreatSchools rating
- NAOpequon Elementary SchoolGrades: PK-2Distance: 4.7 mi
- 4/10Martinsburg North Middle SchoolGrades: 6-8Distance: 4.8 mi
- 7/10Spring Mills High SchoolGrades: 9-12Distance: 8.4 mi
Schools provided by the listing agent
- Elementary: Opequon
- Middle: Martinsburg North
- High: Spring Mills
- District: Berkeley County Schools
Source: Bright MLS. This data may not be complete. We recommend contacting the local school district to confirm school assignments for this home.
Get a cash offer in 3 minutes
Find out how much your home could sell for in as little as 3 minutes with a no-obligation cash offer.
Estimated market value
$294,300
Get a cash offer in 3 minutes
Find out how much your home could sell for in as little as 3 minutes with a no-obligation cash offer.
Estimated market value
$294,300
- West Virginia
- Berkeley County
- Martinsburg
- 25405
- 39 Flagstaff Cir
Nearby cities
Nearby neighborhoods
Nearby zip codes
Other Martinsburg Topics
