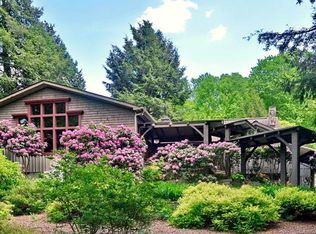

Back-up Offers welcome. A TRULY MAGICAL RETREAT: This is, quite simply, one of the most magical properties I have ever experienced, where the outside world seems to fall away. What began as a small yet elegant mountain home built in 1951 was transformed some 40 years later when a brilliant botanist discovered “Flat Rock” and began creating an extraordinary private sanctuary. With an artist’s eye and a botanist’s knowledge, he designed gardens connected by meandering pathways, dancing creeks, waterfalls and serene koi ponds. More than 30 varieties of Japanese maples join dozens of native and hybrid specimens beneath soaring mature trees providing the perfect balance of sunlight and shade. Everywhere you wander, there is another discovery. Pathways of wood, stone and earth wind through boulder gardens, across creeks, beside waterfalls and into quiet hidden spaces. Open and covered decks offer peaceful places to disappear with a book, enjoy morning coffee or listen to the water as sunlight dances through the canopy. The creeks are alive, singing through the gardens and tumbling over approximately a dozen natural waterfalls into peaceful pools and ponds. The Great Room, sunroom, kitchen, bedrooms and decks are surrounded by this extraordinary natural beauty, allowing the gardens and mountain landscape to become part of the home itself. THE HOME IS JUST AS SPECIAL: Indoors, the botanist and woodworker spared no detail. Stone fireplaces, vaulted ceilings, warm natural materials, a gourmet kitchen, formal dining room and inviting gathering spaces create the character of an elegant mountain lodge while preserving the charm of the original residence. Although served by a four-bedroom septic system, the home offers six bedrooms plus three additional bunk beds, offering wonderful flexibility for family and guests. With no known restrictive covenants, possibilities include a private family compound, mountain retreat, destination property or, subject to applicable approvals, a distinctive lodging or hospitality concept. All furnishings are negotiable. EXTRAORDINARY WORKSHOP WITH POTENTIAL 2ND LIVING QUARTERS: An accomplished woodworker, the previous owner built an impressive 2,500-square-foot workshop with more possibilities. A separate rear gravel driveway brings you to a luscious back yard , bordered by a cascading creek with raised gardens, a fire-pit and a chicken coop. It provides main-level access to the masterfully finished and heated 1250 SF with a half bath (easily expanded to a luxurious full bath), pine walls and vaulted ceilings open to a 565 SF covered and open deck with beautiful views of the gardens, ponds, waterfalls, towering hemlocks, oaks and the Great Smokey Mountains. I will leave that wonderfully quiet space to your imagination. The unfinished lower level offers additional flexibility and is heated by a wood-burning stove and propane wall unit.AND THEN THERE IS THE ADJOINING LOT: The adjoining parcel continues the magic, bordered by creeks, mature trees and cleared areas. A separate gated, natural driveway leads to a 40' x 16' pole shed, installed in 2006 for an RV, with ample turnaround space. This mostly level parcel offers possibilities for recreation, gardens, outdoor amenities, overflow parking or future uses subject to applicable approvals. Altogether, the property offers more than 5,600 square feet of heated space, extraordinary gardens, waterfalls, creeks, mountain views, multiple outdoor living areas, workshop space and room to dream. Numerous updates include HVAC systems, windows, roofs, crawlspace encapsulation, stone skirting and more; a comprehensive list of improvements and botanical specimens is included in the attachments. This is not simply a mountain home. IT IS A SANCTUARY—an artist’s retreat, a natural playground and, above all, a transformative garden lovingly cultivated for decades. There are places you appreciate when you see them—and then there are places you feel. This is one does it all!
Closed
Zestimate®
$1,102,500
39 Flat Rock Rd #&-2, Waynesville, NC 28786
4beds
4,332sqft
Single Family Residence
Built in 2000
3.55 Acres Lot
$1,102,500 Zestimate®
$255/sqft
$4,456 Estimated rent
Home value
$1,102,500
$1.03M - $1.19M
$4,456/mo
Zestimate® history
Owner options
List your home for rent
$4,456/mo
Rent Zestimate®
Find your next renter with Zillow Rental Manager. Plus, with online applications, you can quickly screen prospective tenants – for free.
$4,456/mo
Rent Zestimate®
Refinance and save
$6,960/mo
Est. payment
Refinancing to a lower rate could help reduce your monthly payments and save thousands over the life of the loan.
$6,960/mo
Est. payment
Explore your selling options
Work with a Zillow partner agent
Leverage their expertise and Zillow's premium Showcase listings to get your home seen by more buyers.
Get startedList with your own agent
Get your home in front of millions of buyers by listing it on Zillow.
Learn how to do itSell it yourself
Take full control of how buyers see your home on Zillow by listing For Sale by Owner (FSBO).
List your homeWhat's special
Stone fireplacesGourmet kitchenVaulted ceilingsWarm natural materialsFormal dining roomInviting gathering spaces
Zillow last checked:
Listing updated:
Listed by:
Cynthia Thornton Cynthia@Cynthia-Thornton.com,
Keller Williams Elite Realty
Bought with:
Leah Miller
Town and Mountain Realty
Source: Canopy MLS as distributed by MLS GRID,MLS#: 4404059
Facts & features
Interior
Bedrooms & bathrooms
- Bedrooms: 4
- Bathrooms: 4
- Full bathrooms: 4
- Main level bedrooms: 3
Primary bedroom
- Features: Ceiling Fan(s), En Suite Bathroom, Vaulted Ceiling(s), Walk-In Closet(s), See Remarks
- Level: Upper
- Area: 279.05 Square Feet
- Dimensions: 20' 8" X 13' 6"
Bedroom s
- Features: En Suite Bathroom, Vaulted Ceiling(s), See Remarks
- Level: Main
- Area: 142.44 Square Feet
- Dimensions: 13' 8" X 10' 5"
Bedroom s
- Features: Vaulted Ceiling(s), See Remarks
- Level: Upper
- Area: 115.5 Square Feet
- Dimensions: 11' 0" X 10' 6"
Bathroom half
- Level: 2nd Living Quarters
- Area: 60 Square Feet
- Dimensions: 6' 0" X 10' 0"
Other
- Features: Ceiling Fan(s), Vaulted Ceiling(s), Walk-In Closet(s), See Remarks
- Level: Upper
- Area: 192.31 Square Feet
- Dimensions: 14' 4" X 13' 5"
Bonus room
- Level: 2nd Living Quarters
- Area: 132.19 Square Feet
- Dimensions: 13' 8" X 9' 8"
Dining room
- Features: Built-in Features, See Remarks
- Level: Main
- Area: 331.99 Square Feet
- Dimensions: 20' 4" X 16' 4"
Great room
- Features: Cathedral Ceiling(s), Ceiling Fan(s), See Remarks
- Level: Main
- Area: 849.16 Square Feet
- Dimensions: 36' 11" X 23' 0"
Other
- Features: Built-in Features, Ceiling Fan(s), Open Floorplan, Vaulted Ceiling(s)
- Level: Main
- Area: 305.2 Square Feet
- Dimensions: 20' 7" X 14' 10"
Kitchen
- Features: Kitchen Island, Open Floorplan
- Level: Main
- Area: 186.56 Square Feet
- Dimensions: 14' 10" X 12' 7"
Laundry
- Level: Main
- Area: 73.05 Square Feet
- Dimensions: 9' 4" X 7' 10"
Loft
- Features: Vaulted Ceiling(s)
- Level: Upper
- Area: 109.91 Square Feet
- Dimensions: 14' 6" X 7' 7"
Loft
- Level: Upper
- Area: 93.39 Square Feet
- Dimensions: 9' 10" X 9' 6"
Office
- Features: Built-in Features
- Level: 2nd Living Quarters
- Area: 191.69 Square Feet
- Dimensions: 19' 6" X 9' 10"
Recreation room
- Features: Cathedral Ceiling(s), See Remarks
- Level: 2nd Living Quarters
- Area: 419.47 Square Feet
- Dimensions: 24' 1" X 17' 5"
Sunroom
- Features: Built-in Features, Ceiling Fan(s), Vaulted Ceiling(s), See Remarks
- Level: Main
- Area: 399.31 Square Feet
- Dimensions: 20' 10" X 19' 2"
Workshop
- Level: 2nd Living Quarters
- Area: 302.81 Square Feet
- Dimensions: 21' 3" X 14' 3"
Workshop
- Features: See Remarks
- Level: 2nd Living Quarters
- Area: 1274.86 Square Feet
- Dimensions: 50' 4" X 25' 4"
Heating
- Electric, Heat Pump, Propane, Wood Stove, Zoned, Other
Cooling
- Central Air, Electric, Heat Pump, Zoned, Other
Appliances
- Included: Convection Oven, Dishwasher, Disposal, Dryer, Electric Water Heater, Exhaust Fan, Filtration System, Gas Cooktop, Gas Oven, Indoor Grill, Ice Maker, Refrigerator with Ice Maker, Self Cleaning Oven, Washer, Washer/Dryer
- Laundry: Electric Dryer Hookup, Laundry Room, Main Level, Washer Hookup
Features
- Built-in Features, Kitchen Island, Walk-In Closet(s)
- Flooring: Carpet, Tile, Wood
- Doors: French Doors, Sliding Doors
- Windows: Insulated Windows
- Basement: Exterior Entry,Other
- Fireplace features: Bonus Room, Gas Log, Gas Vented, Great Room, Keeping Room, Living Room, Propane, Wood Burning, Wood Burning Stove, Other - See Remarks
Interior area
- Total structure area: 4,332
- Total interior livable area: 4,332 sqft
- Finished area above ground: 4,332
- Finished area below ground: 0
Property
Parking
- Total spaces: 22
- Parking features: Detached Carport, Driveway, Parking Space(s), RV Access/Parking
- Carport spaces: 2
- Uncovered spaces: 20
- Details: Parking for 3 cars to the main entrances of the Home. An additional gravel driveway to the back of the leval entrance to a 2560 SF to the workshop. Ample parking. Adjoining lot offers ample level earth parking with a pole barn suitable for an RV.
Accessibility
- Accessibility features: Two or More Access Exits
Features
- Levels: Two
- Stories: 2
- Patio & porch: Covered, Deck, Front Porch, Rear Porch, Screened, Side Porch
- Exterior features: Fire Pit, Outdoor Shower, Storage, Other - See Remarks
- Has view: Yes
- View description: Long Range, Mountain(s), Water, Year Round
- Has water view: Yes
- Water view: Water
- Waterfront features: None, Creek, Pond, Creek/Stream
Lot
- Size: 3.55 Acres
- Features: Green Area, Level, Pond(s), Private, Wooded, Views, Waterfall, Waterfall - Artificial
Details
- Additional structures: Barn(s), Outbuilding, Shed(s), Workshop
- Additional parcels included: Tract 2: Pin # 7683-79-6479 Lot A-1 Timberlane Road containing 1.866 Acres and 40' x 16' Pole Shed
- Parcel number: 7683795401 & 7683796479
- Zoning: Res
- Special conditions: Standard
- Other equipment: Generator
Construction
Type & style
- Home type: SingleFamily
- Architectural style: Other
- Property subtype: Single Family Residence
Materials
- Cedar Shake, Stone, Wood
- Foundation: Crawl Space
Condition
- New construction: No
- Year built: 2000
Utilities & green energy
- Sewer: Septic Installed, Septic Needed, Other - See Remarks
- Water: Well
- Utilities for property: Cable Connected, Electricity Connected, Propane, Underground Utilities, Wired Internet Available
Community & HOA
Community
- Security: Carbon Monoxide Detector(s), Smoke Detector(s)
- Subdivision: None
Location
- Region: Waynesville
- Elevation: 2500 Feet
Financial & listing details
- Price per square foot: $255/sqft
- Tax assessed value: $699,900
- Date on market: 8/8/2026
- Cumulative days on market: 8 days
- Listing terms: Cash,Conventional,Owner Financing
- Electric utility on property: Yes
- Road surface type: Asphalt, Dirt, Gravel, Paved
Price history
| Date | Event | Price |
|---|---|---|
| 9/17/2026 | Sold | $1,102,500+10.8%$255/sqft |
Source:  Canopy MLS as distributed by MLS GRID #4404059 Report a problem Canopy MLS as distributed by MLS GRID #4404059 Report a problem | ||
| 8/8/2026 | Listed for sale | $995,000$230/sqft |
Source: Canopy MLS as distributed by MLS GRID #4404059 Report a problem | ||
Public tax history
Tax history is unavailable.
Neighborhood: 28786
Nearby homes
- $1,059,0004 bd4 ba4.3k sqft39 Flat Rock Rd, Waynesville, NC 28786Off Market
- $769,4003 bd3 ba2.9k sqft296 Timberlane Rd, Waynesville, NC 28786Off Market
- $519,0002 bd1 ba864 sqft265 Flat Rock Rd, Waynesville, NC 28786Off Market
- $610,4003 bd4 ba2.1k sqft124 Timberlane Rd, Waynesville, NC 28786Off Market
- $56,300-- bd-- ba-- sqftTimberlane Rd, Waynesville, NC 28786Off Market
- $855,4003 bd4 ba3.4k sqft34 Freedom Dr, Waynesville, NC 28786Off Market
- $388,4003 bd2 ba1.8k sqft225 Timberlane Rd, Waynesville, NC 28786Off Market
- $198,6003 bd2 ba1.7k sqft20 Green Pasture Dr, Waynesville, NC 28786Off Market
Nearby schools
GreatSchools rating
- 8/10Hazelwood ElementaryGrades: PK-5Distance: 4.2 mi
- 4/10Waynesville MiddleGrades: 6-8Distance: 5.3 mi
- 7/10Tuscola HighGrades: 9-12Distance: 9 mi
Schools provided by the listing agent
- Elementary: Hazelwood
- Middle: Waynesville
- High: Tuscola
Source: Canopy MLS as distributed by MLS GRID. This data may not be complete. We recommend contacting the local school district to confirm school assignments for this home.
Sell for more on Zillow
Get a Zillow Showcase℠ listing at no additional cost and you could sell for .
$1,102,500
2% more
+$22,050
With Zillow Showcase(estimated)
$1,124,550
Sell for more on Zillow
Get a Zillow Showcase℠ listing at no additional cost and you could sell for .
$1,102,500
2% more
+$22,050
With Zillow Showcase(estimated)
$1,124,550
- North Carolina
- Haywood County
- Waynesville
- 28786
- 39 Flat Rock Rd Unit &-2
