Welcome to this exquisite six-bedroom, four-bathroom home, nestled in the vibrant community of Clayton. Combining modern convenience with timeless elegance, this residence offers a spacious sanctuary perfect for both relaxed living and sophisticated entertaining. As you arrive, the home's inviting exterior sets the stage for the warmth and charm that await inside. Step through the front door into a world of comfort and style, where an open floor plan seamlessly connects the heart of the home—the kitchen—with the grand family room. Here, rich hardwood flooring and gleaming granite countertops reflect the home's high-quality finishes, creating an environment that is as beautiful as it is functional. Imagine preparing meals in the well-appointed kitchen, with its expansive countertops and state-of-the-art appliances, while keeping an eye on the family or guests gathered in the adjoining family room. This open layout is perfect for hosting gatherings, where conversations flow easily from the kitchen to the living spaces. For more formal occasions, the formal dining area provides the perfect setting to impress your guests, while the additional living room offers versatile space that can be transformed into a library or home office, catering to your every need. The first-floor guest suite, complete with a full bath, offers privacy and comfort, making it ideal for overnight visitors or multigenerational living. This thoughtful design continues upstairs, where the expansive owner's suite serves as a tranquil retreat. Enjoy the luxury of a large walk-in closet and a spa-like bathroom featuring a double vanity, perfect for unwinding after a long day. The upper level is designed to accommodate everyone's needs, with four additional spacious bedrooms, in addition to the master suite, and three full bathrooms providing ample room for family or guests. The conveniently located laundry room adds practicality to the layout, ensuring that daily chores are handled with ease. Whether you are entertaining friends or enjoying a quiet evening at home, this residence offers the perfect blend of communal and private spaces. The formal dining and living areas cater to sophisticated gatherings, while the open kitchen and family room invite casual get-togethers and cozy family time. Located in the heart of Clayton, this home puts you near everything you need—schools, shopping, dining, and recreational amenities are all within easy reach. Discover the perfect balance of elegance and comfort in this stunning Clayton home, where every detail has been thoughtfully designed to enhance your lifestyle. Come and experience the spacious elegance of this remarkable property today.
Sold for $500,000
$500,000
39 Forest Glade Ct, Clayton, NC 27527
6beds
3,369sqft
Single Family Residence, Residential
Built in 2018
0.26 Acres Lot
$507,200 Zestimate®
$148/sqft
$2,988 Estimated rent
Home value
$507,200
$482,000 - $533,000
$2,988/mo
Zestimate® history
Owner options
List your home for rent
$2,988/mo
Rent Zestimate®
Find your next renter with Zillow Rental Manager. Plus, with online applications, you can quickly screen prospective tenants – for free.
$2,988/mo
Rent Zestimate®
Refinance and save
$3,363/mo
Est. payment
Refinancing to a lower rate could help reduce your monthly payments and save thousands over the life of the loan.
$3,363/mo
Est. payment
Explore your selling options
Work with a Zillow partner agent
Leverage their expertise and Zillow's premium Showcase listings to get your home seen by more buyers.
Get startedList with your own agent
Get your home in front of millions of buyers by listing it on Zillow.
Learn how to do itSell it yourself
Take full control of how buyers see your home on Zillow by listing For Sale by Owner (FSBO).
List your homeWhat's special
Zillow last checked:
Listing updated:
Listed by:
Doug Yopp 919-608-2760,
The Oceanaire Realty
Bought with:
JASMINE GREENE, 288820
KELLER WILLIAMS REALTY (PINEHURST)
Source: Doorify MLS,MLS#: 10035636
Facts & features
Interior
Bedrooms & bathrooms
- Bedrooms: 6
- Bathrooms: 4
- Full bathrooms: 4
Heating
- Electric, Fireplace(s), Forced Air
Cooling
- Central Air
Appliances
- Included: Dishwasher, Electric Range, Electric Water Heater, Microwave
- Laundry: Laundry Room, Upper Level
Features
- Ceiling Fan(s), Entrance Foyer, Kitchen Island, Pantry, Second Primary Bedroom, Walk-In Closet(s)
- Flooring: Carpet, Laminate
- Number of fireplaces: 1
- Fireplace features: Family Room, Gas
Interior area
- Total structure area: 3,369
- Total interior livable area: 3,369 sqft
- Finished area above ground: 3,369
- Finished area below ground: 0
Property
Parking
- Total spaces: 4
- Parking features: Garage - Attached, Open
- Attached garage spaces: 2
- Uncovered spaces: 2
Features
- Levels: Two
- Stories: 2
- Patio & porch: Patio
- Exterior features: Rain Gutters
- Has view: Yes
Lot
- Size: 0.26 Acres
- Features: Cul-De-Sac
Details
- Parcel number: 17K06039H
- Special conditions: Standard
Construction
Type & style
- Home type: SingleFamily
- Architectural style: Traditional
- Property subtype: Single Family Residence, Residential
Materials
- Stone, Vinyl Siding
- Foundation: Slab
- Roof: Shingle
Condition
- New construction: No
- Year built: 2018
Utilities & green energy
- Sewer: Public Sewer
- Water: Public
Community & HOA
Community
- Subdivision: Knolls at the Neuse
HOA
- Has HOA: Yes
- Amenities included: Management
- Services included: Maintenance Grounds, Road Maintenance
- HOA fee: $375 annually
Location
- Region: Clayton
Financial & listing details
- Price per square foot: $148/sqft
- Tax assessed value: $504,200
- Annual tax amount: $2,578
- Date on market: 6/14/2024
Price history
| Date | Event | Price |
|---|---|---|
| 7/30/2024 | Sold | $500,000+1%$148/sqft |
Source:  Doorify MLS #10035636 Report a problem Doorify MLS #10035636 Report a problem | ||
| 6/30/2024 | Pending sale | $495,000$147/sqft |
Source: Doorify MLS #10035636 Report a problem | ||
| 6/14/2024 | Listed for sale | $495,000+69.2%$147/sqft |
Source: Doorify MLS #10035636 Report a problem | ||
| 7/11/2018 | Sold | $292,500+2.1%$87/sqft |
Source: Public Record Report a problem | ||
| 5/4/2018 | Price change | $286,460+0.1%$85/sqft |
Source: Smith Douglas Homes #2178110 Report a problem | ||
| 5/1/2018 | Price change | $286,220+0.2%$85/sqft |
Source: Smith Douglas Homes #2178110 Report a problem | ||
| 3/13/2018 | Listed for sale | $285,630$85/sqft |
Source: Smith Douglas Homes #2178110 Report a problem | ||
Public tax history
| Year | Property taxes | Tax assessment |
|---|---|---|
| 2025 | $3,202 +18% | $504,200 +50.6% |
| 2024 | $2,713 +5.2% | $334,900 |
| 2023 | $2,579 -2.5% | $334,900 |
| 2022 | $2,646 | $334,900 |
| 2021 | $2,646 -3.7% | $334,900 |
| 2020 | $2,746 | $334,900 |
| 2019 | $2,746 | $334,900 |
Find assessor info on the county website
Neighborhood: 27527
Nearby homes
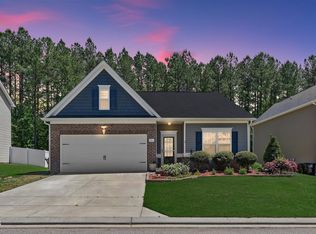
- $347,5003 bd2 ba1.8k sqft51 Forest Glade Ct, Clayton, NC 27527Sold
- $415,9004 bd2 ba2.6k sqft65 Forest Glade Ct, Clayton, NC 27527Off Market
- $419,3003 bd2 ba2.2k sqft153 Summit Overlook Dr, Clayton, NC 27527Off Market
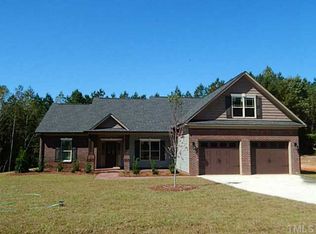
- $470,3004 bd3 ba2.5k sqft143 Summit Overlook Dr, Clayton, NC 27527Off Market

- $483,1005 bd4 ba3k sqft38 Forest Glade Ct, Clayton, NC 27527Off Market
- $397,0004 bd3 ba2.3k sqft161 Summit Overlook Dr, Clayton, NC 27527Sold
- $493,6005 bd4 ba3.3k sqft52 Forest Glade Ct, Clayton, NC 27527Off Market
- $509,4006 bd4 ba3.3k sqft135 Deer Knoll, Clayton, NC 27527Off Market
Nearby schools
GreatSchools rating
- 10/10Powhatan ElementaryGrades: PK-5Distance: 1.9 mi
- 5/10Riverwood MiddleGrades: 6-8Distance: 6.1 mi
- 5/10Clayton HighGrades: 9-12Distance: 6.4 mi
Schools provided by the listing agent
- Elementary: Johnston - Powhatan
- Middle: Johnston - Riverwood
- High: Johnston - Clayton
Source: Doorify MLS. This data may not be complete. We recommend contacting the local school district to confirm school assignments for this home.
Get a cash offer in 3 minutes
Find out how much your home could sell for in as little as 3 minutes with a no-obligation cash offer.
Estimated market value
$507,200
Get a cash offer in 3 minutes
Find out how much your home could sell for in as little as 3 minutes with a no-obligation cash offer.
Estimated market value
$507,200
- North Carolina
- Johnston County
- Clayton
- 27527
- 39 Forest Glade Ct
Nearby cities
Nearby zip codes
Other Clayton Topics
